
Retained heights
Retained heights and changes in site levels.
IN-HOUSE DESIGN & ENGINEERING
No two sites are the same. We engineer solutions to suit.
INTEGRATED SOLUTIONS
With over 20 years in the retaining wall industry, Urbanscapes develops tailored retaining wall solutions based on the specific requirements of each project. Combining design and construction expertise with in-house precast manufacturing, we consider the complete picture — from site conditions and engineering requirements to production, installation and project cost.
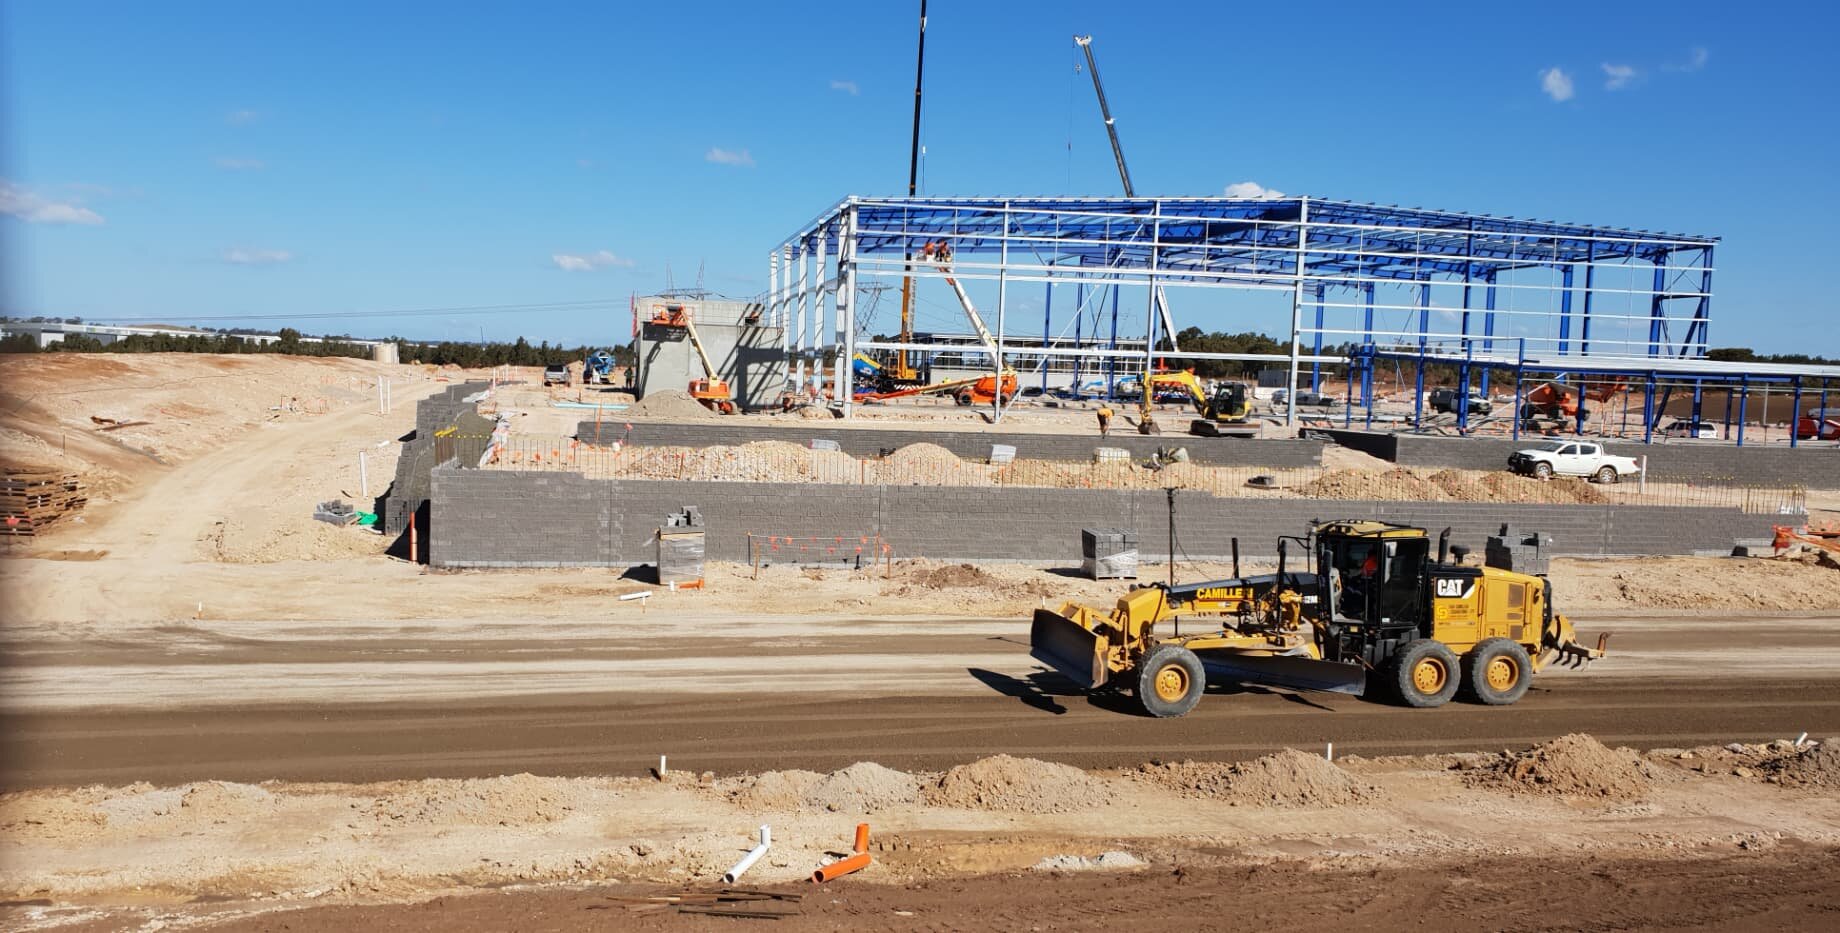
ENGINEERED AROUND YOUR REQUIREMENTS
Retaining wall projects present different challenges, from varying ground conditions and retained heights to restricted access, drainage requirements and nearby structures.
Urbanscapes takes a project-specific approach to retaining wall design, considering the site conditions, engineering requirements and construction methodology when determining a suitable solution. Rather than applying a one-size-fits-all approach, we work to identify the most appropriate wall configuration for the project, balancing performance, constructability, durability and cost.
Retained heights and changes in site levels.
Ground conditions and foundation requirements.
Surcharge loads and adjacent structures.
Drainage and groundwater conditions.
Site boundaries and access constraints.
Manufacturing and installation requirements.
Project budgets and construction programs.
Architectural finishes and aesthetic requirements.
OUR INTEGRATED APPROACH
As a design and construction company with in-house precast manufacturing capability, Urbanscapes considers how retaining wall solutions will perform throughout the project lifecycle. We understand that design decisions affect material requirements, manufacturing efficiency, transport, installation methodology and overall project cost.
By considering these factors together, we can identify opportunities to improve coordination, simplify construction and develop solutions suited to the practical requirements of the site.
Develop retaining wall solutions around project requirements, site constraints and applicable engineering considerations.
Learn more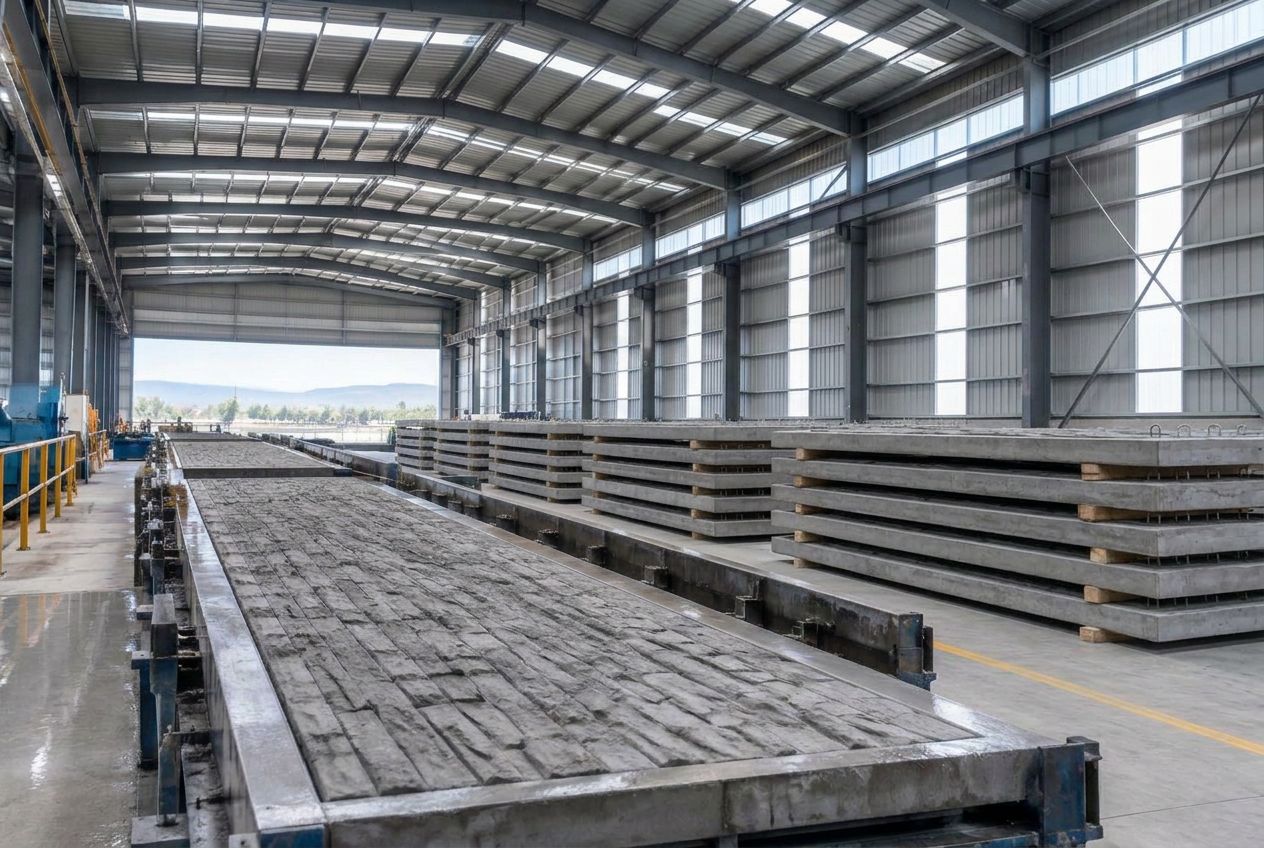
Manufacture concrete retaining wall panels at our Sydney facility, with production capacity exceeding 2,000m² per week.
Learn more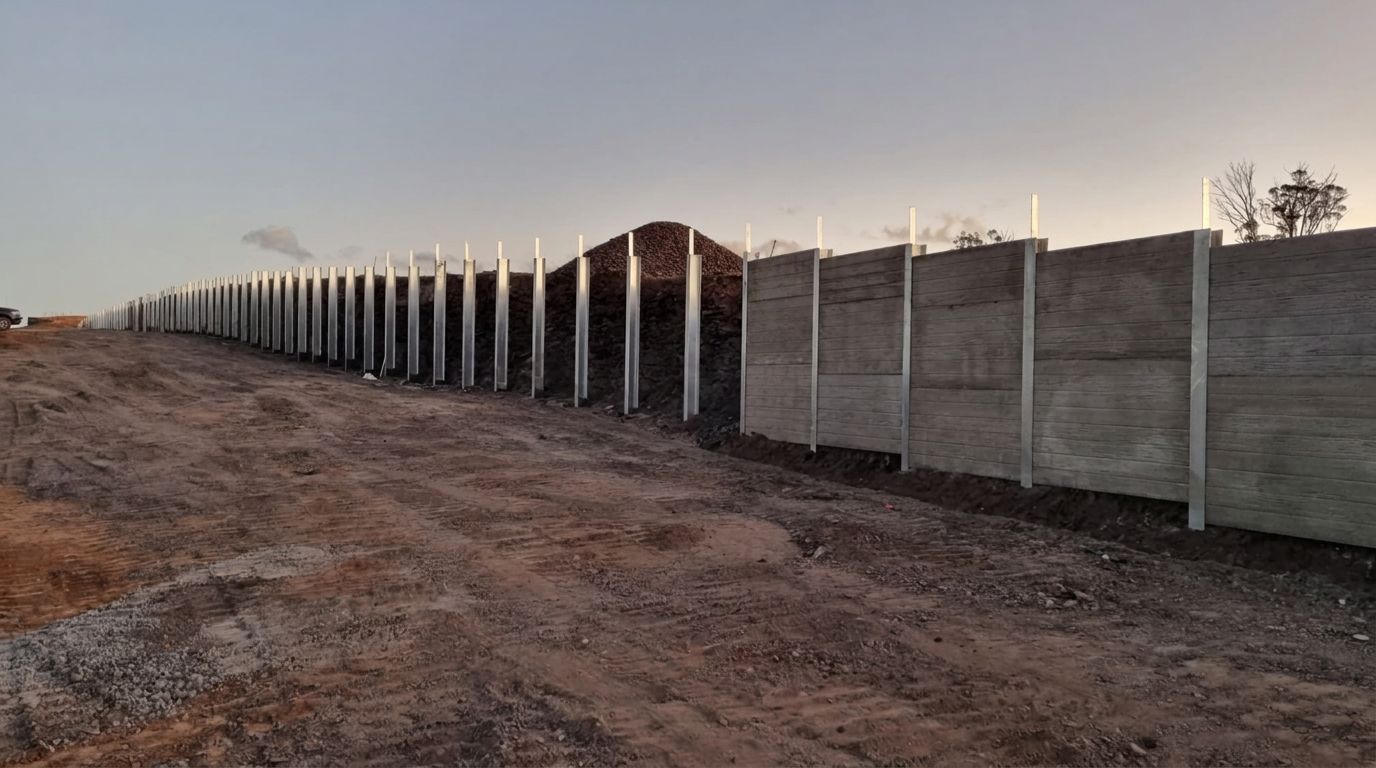
Apply practical retaining wall construction experience to coordinate installation requirements, sequencing and site delivery.
Learn moreCUSTOM RETAINING WALL SOLUTIONS
Not every project can be addressed with a standard retaining wall configuration. Some sites require a more considered approach to wall geometry, retained heights, access restrictions, loading conditions or construction sequencing.
Depending on the application, this may involve adapting an established system, assessing alternative configurations or coordinating project-specific engineering — developing practical solutions that meet the required structural, functional and commercial objectives.
ENGINEERING-LED DESIGN & COORDINATION
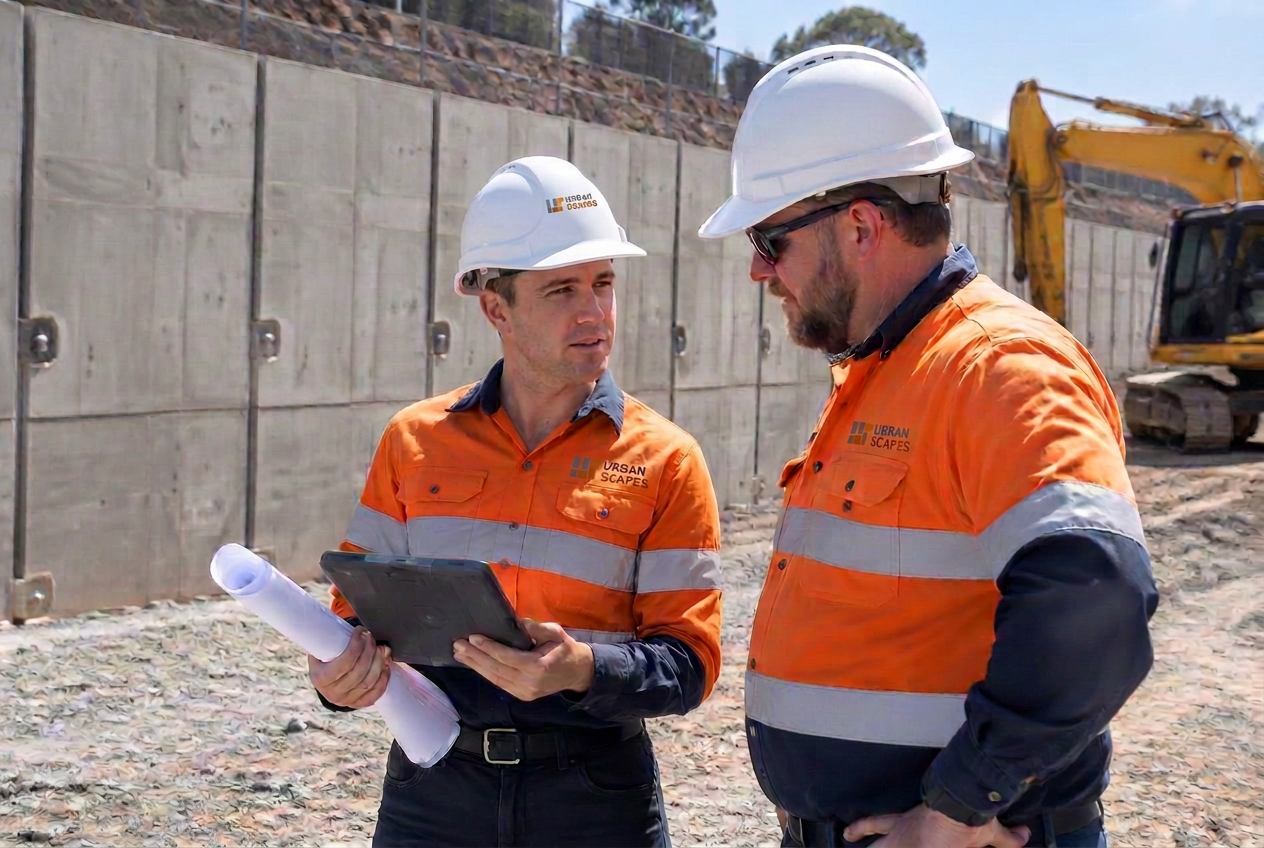
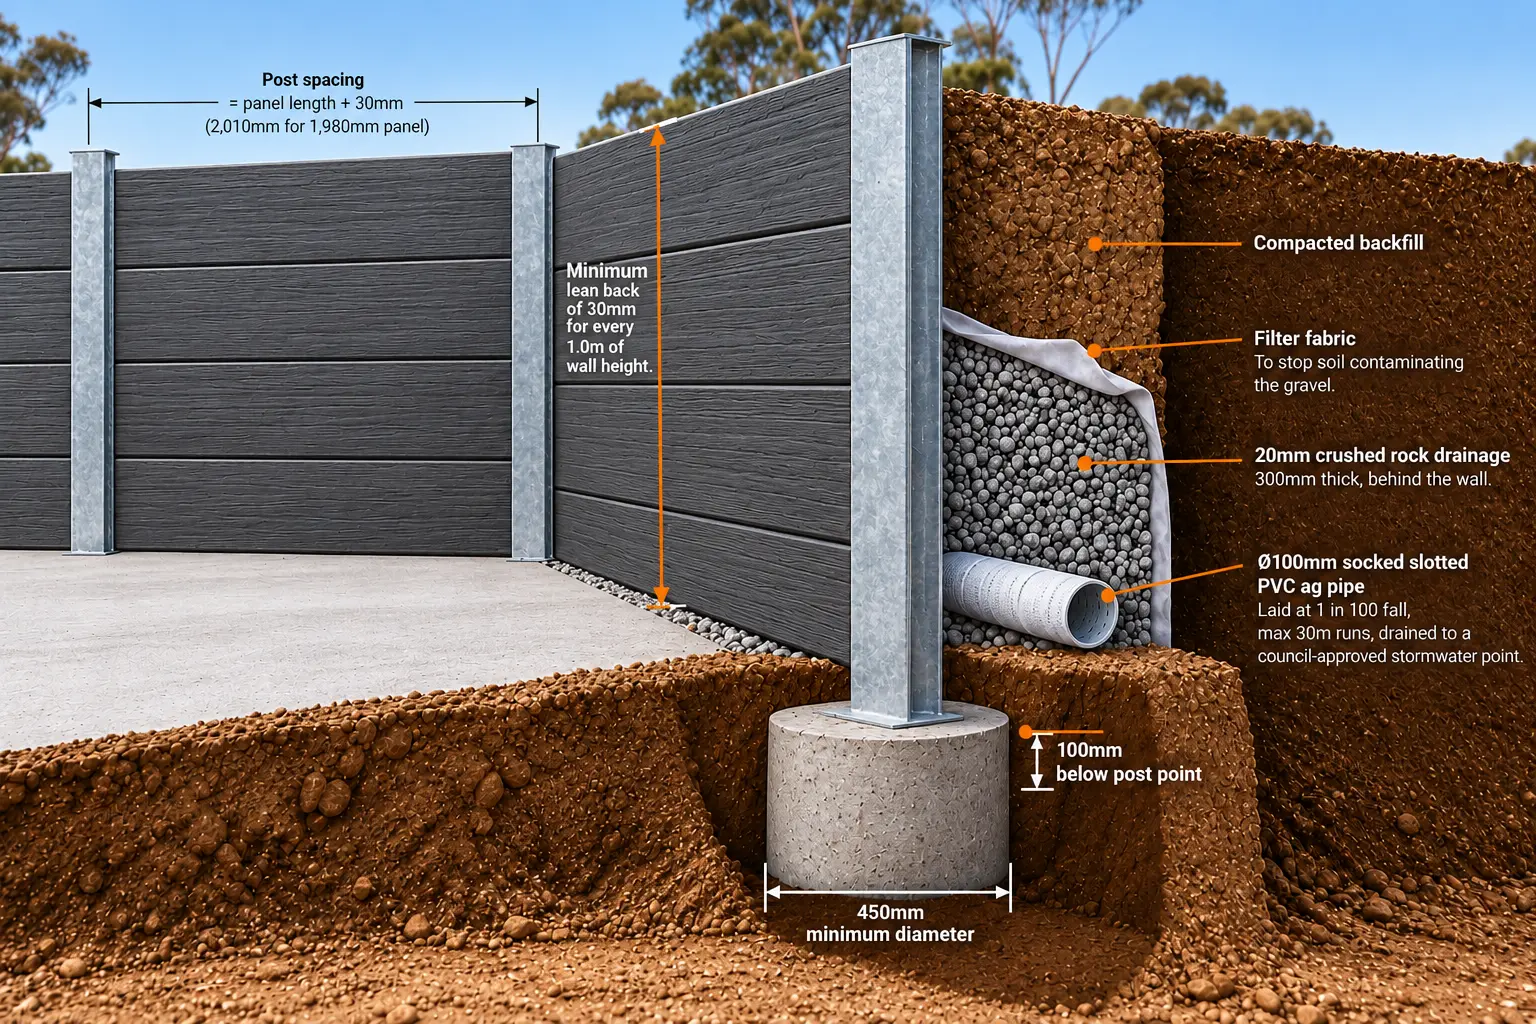
Every retaining wall project has its own site conditions and engineering requirements. A successful solution considers more than the wall itself — including geotechnical conditions, structural stability, foundations, surcharge loads, drainage, groundwater, durability and construction staging.
At Urbanscapes, we assess the factors that influence wall performance and constructability to help identify a suitable retaining wall solution for your project.
Where specialist geotechnical investigations, detailed engineering calculations or certification are required, we coordinate with appropriately qualified professionals to support the design process and project requirements.
OVER 20 YEARS OF INDUSTRY EXPERIENCE
With over 20 years in the retaining wall industry, Urbanscapes understands the challenges involved in delivering retaining wall projects across different sites and applications. Our experience provides practical insight into the relationship between design, construction methodology, manufacturing, site access and project cost.
An effective solution must be more than technically appropriate. It must also be practical to build, suited to the site and aligned with the project's overall objectives. We bring this experience to every project.
OUR INTERGRATED IN-HOUSE PROCESS
Review the project objectives, available drawings, site information and requirements.
Identify site constraints, loading conditions and suitable wall options.
Coordinate engineering requirements with qualified professionals where required.
Align panel manufacture, logistics and installation with the program.
Produce precast panels to the project specification at our Sydney facility.
Install with experienced crews and coordinated site delivery.
Talk to our team about construction or precast panel supply.