
Project-specific design
Each wall is customised to suit site conditions, project requirements and construction objectives.
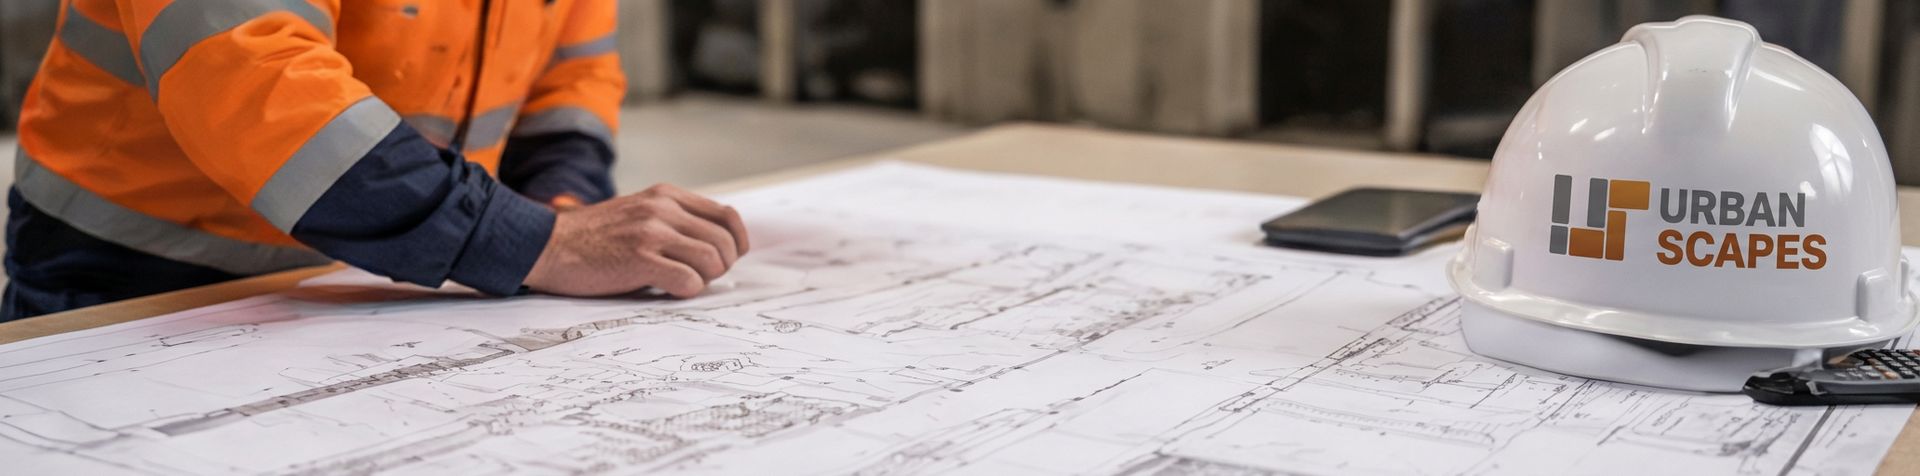
In-house designed for efficient construction.
Every retaining wall project is different. We design and engineer our retaining wall systems in-house, customised to your project.
INTEGRATED SOLUTIONS
Every retaining wall project is different. At Urbanscapes, we design and engineer our retaining wall systems in-house, customising each solution to suit the specific requirements of your project.
Because our design and engineering team works directly with our manufacturing and construction teams, we can streamline the process from initial design through to installation.
The result is a more coordinated, efficient and cost-effective retaining wall solution — designed not only to meet project requirements, but to be practical to manufacture and build.
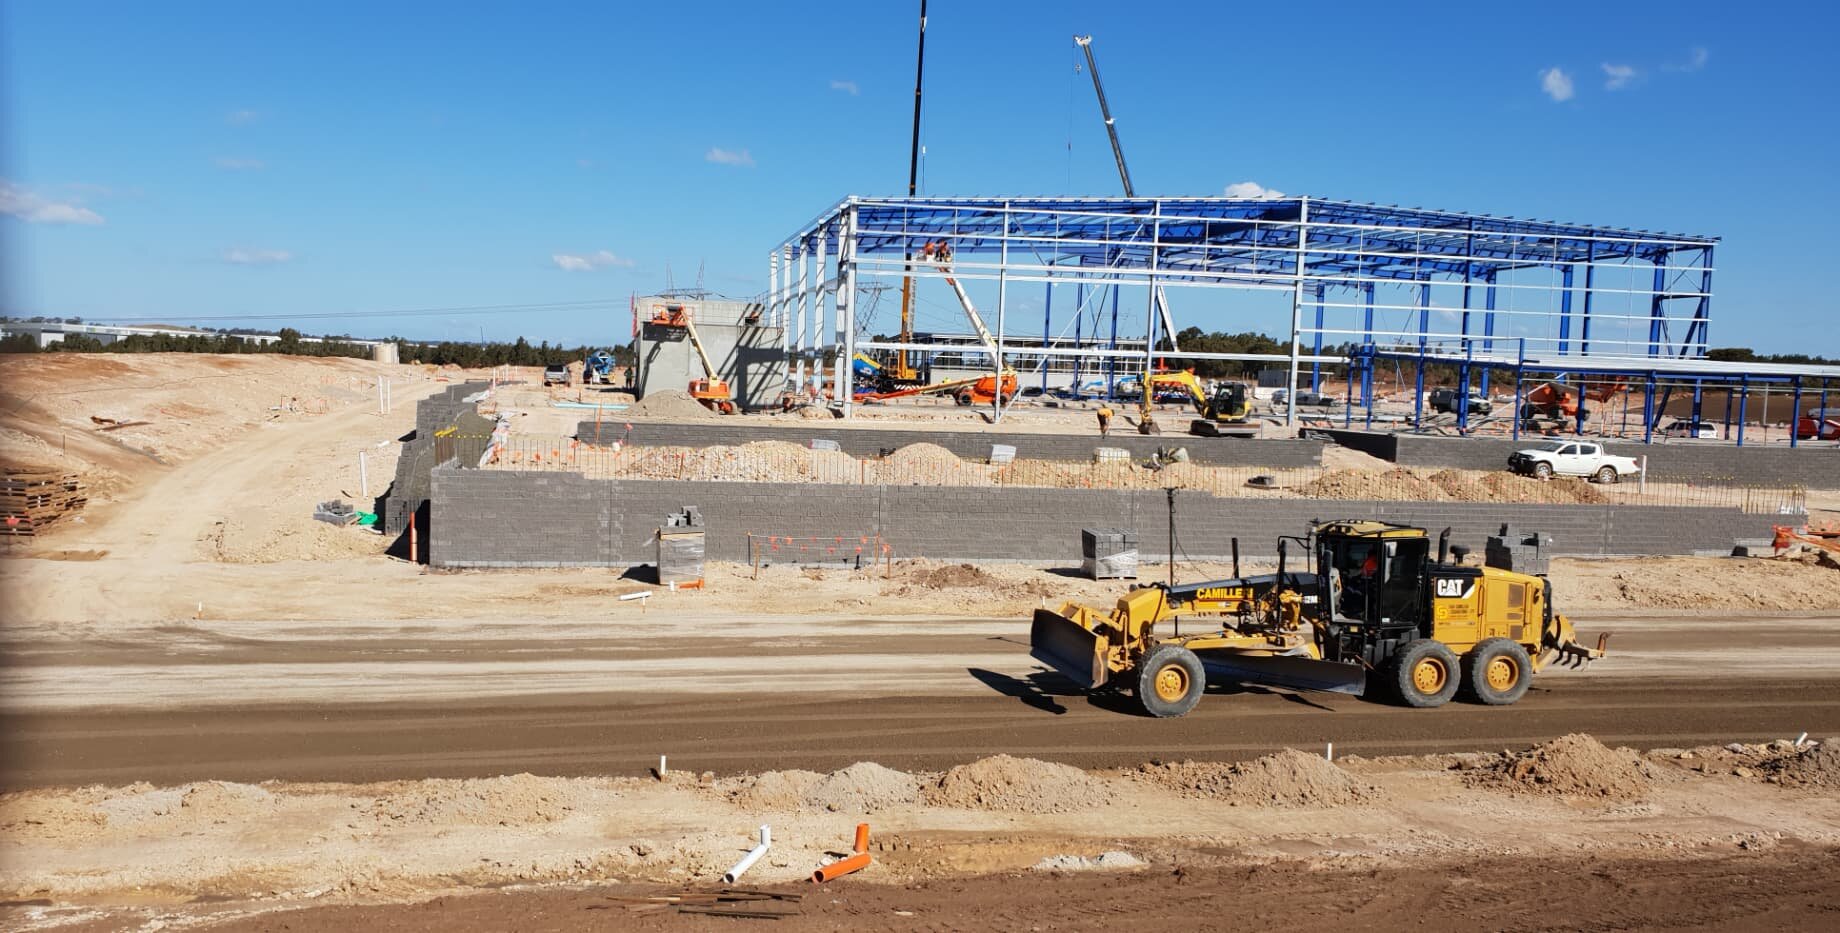
OUR COMPETITIVE ADVANTAGE
Our in-house design and engineering capability gives us greater control over the entire retaining wall process.
By bringing design, engineering, precast manufacturing and installation together within one team, we can customise retaining wall solutions to suit each project's requirements while keeping every stage connected.
Each wall is customised to suit site conditions, project requirements and construction objectives.
Design, engineering, manufacturing and construction work together, reducing unnecessary handovers and delays.
Decisions can be made more efficiently because the teams responsible for designing, manufacturing and building the wall work together.
Wall designs consider manufacturing and installation from the outset, helping identify the most practical and economical build method.
Changes and project requirements can be addressed across the process rather than being passed between disconnected suppliers.
ONE CONNECTED PROCESS
Our in-house retaining wall design and engineering team works directly with our precast manufacturing and construction teams.
This means retaining wall solutions are developed with a clear understanding of how they will be manufactured, transported and installed. By considering the entire process from the outset, we can streamline project delivery, improve coordination and identify opportunities for a more cost-effective build method.
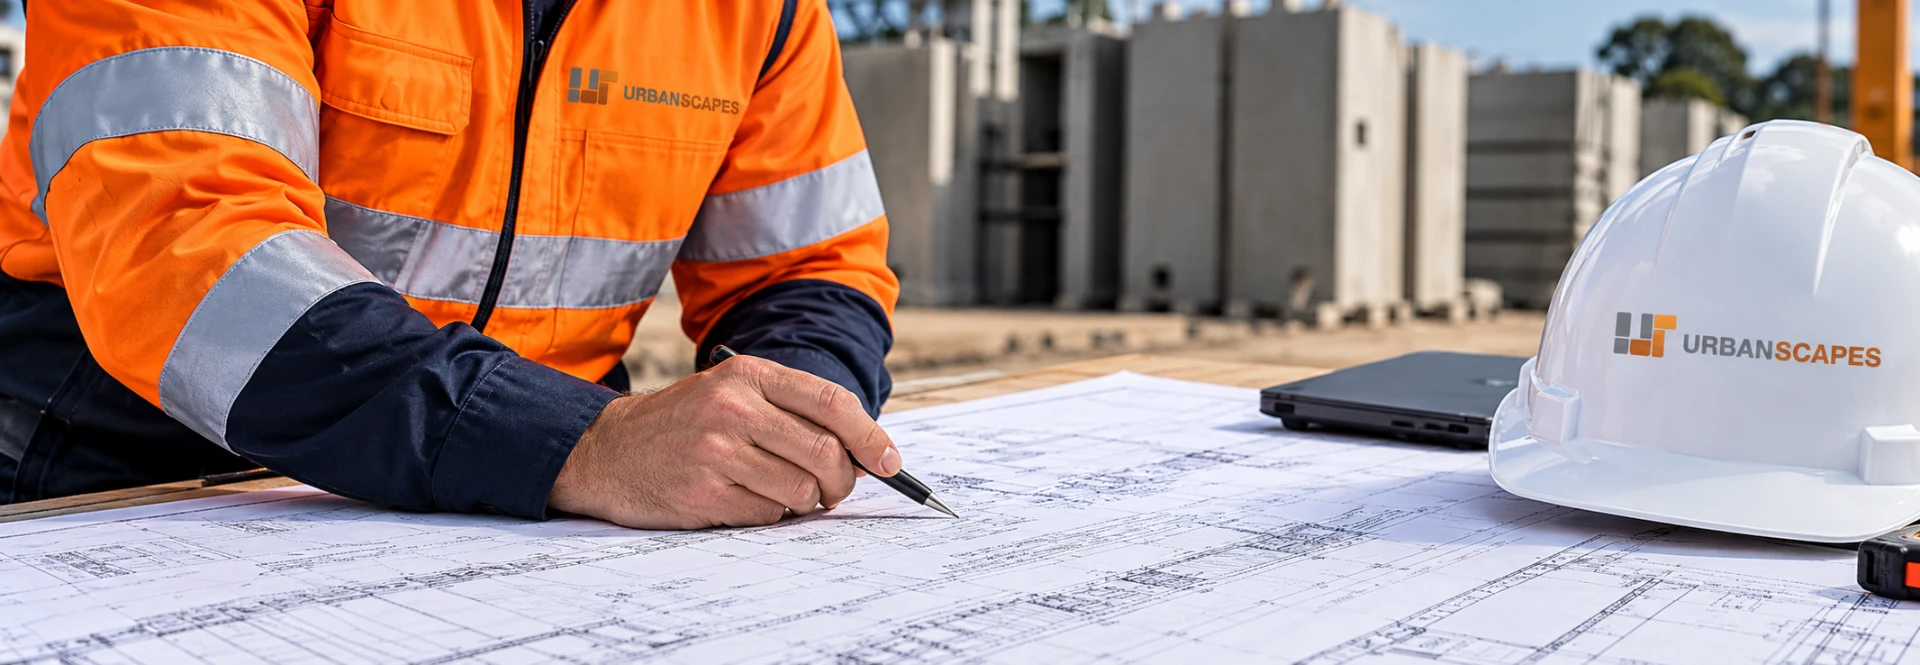
Retaining wall solutions designed and engineered in-house, with manufacturing and construction requirements in mind.
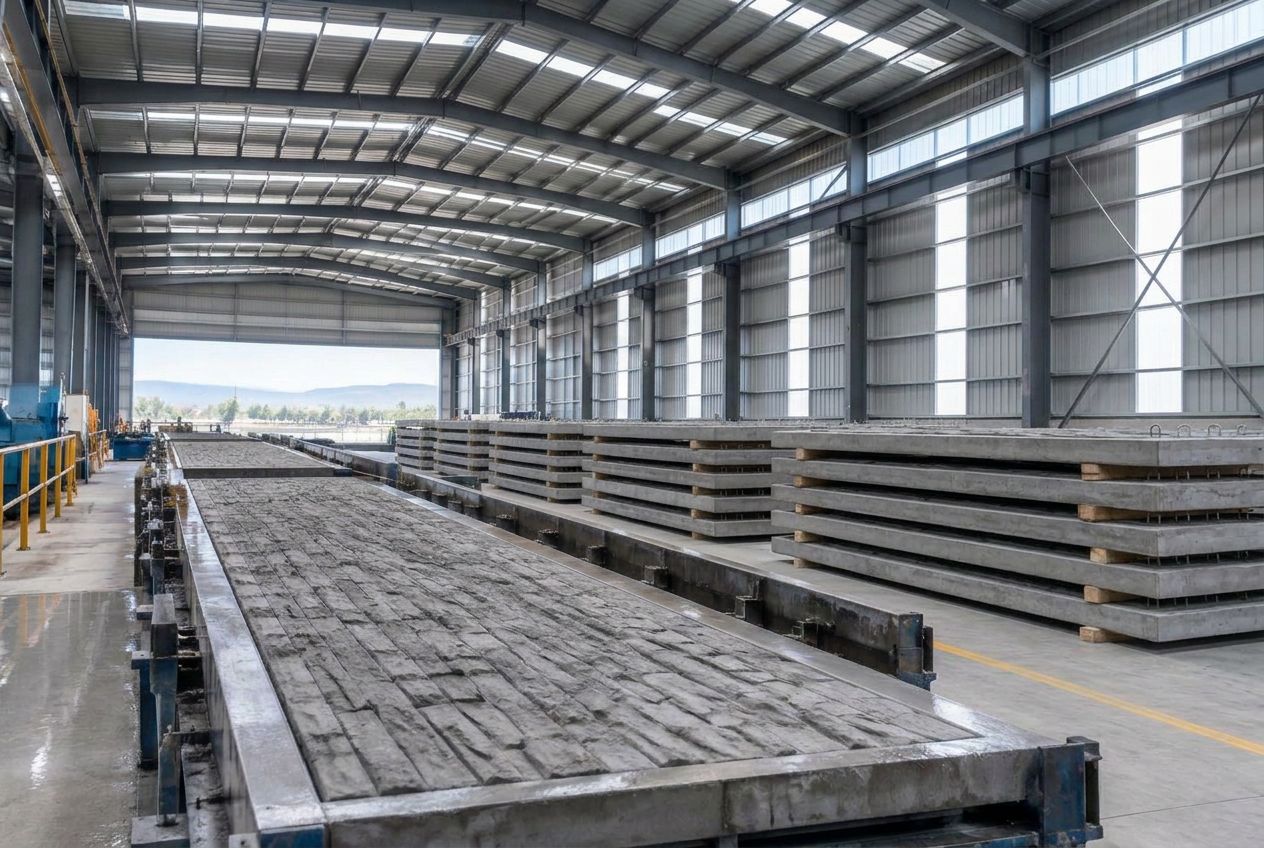
Precast concrete panels manufactured in-house at our Sydney facility to the approved project requirements.
Learn more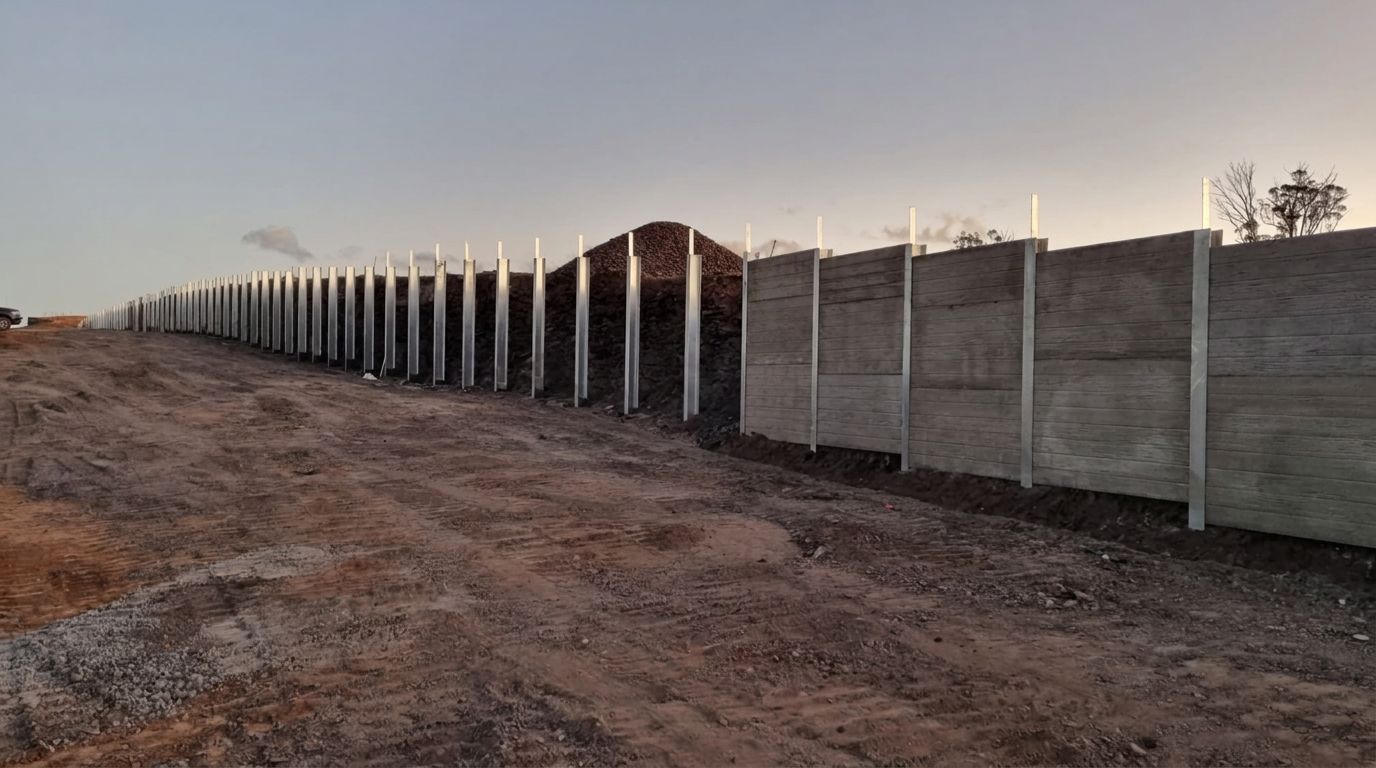
Experienced crews carry the coordinated solution through to installation and construction on site.
Learn moreExplore the retaining wall systems we deliver.
CUSTOM RETAINING WALL SOLUTIONS
Different projects present different site conditions, retained heights, loading requirements, access constraints and construction objectives.
Our in-house design and engineering team develops retaining wall solutions tailored to these requirements, with manufacturing and installation considerations built into the process from the beginning.
This integrated approach helps us identify practical wall configurations and construction methods that suit the project while supporting efficient manufacturing and installation.
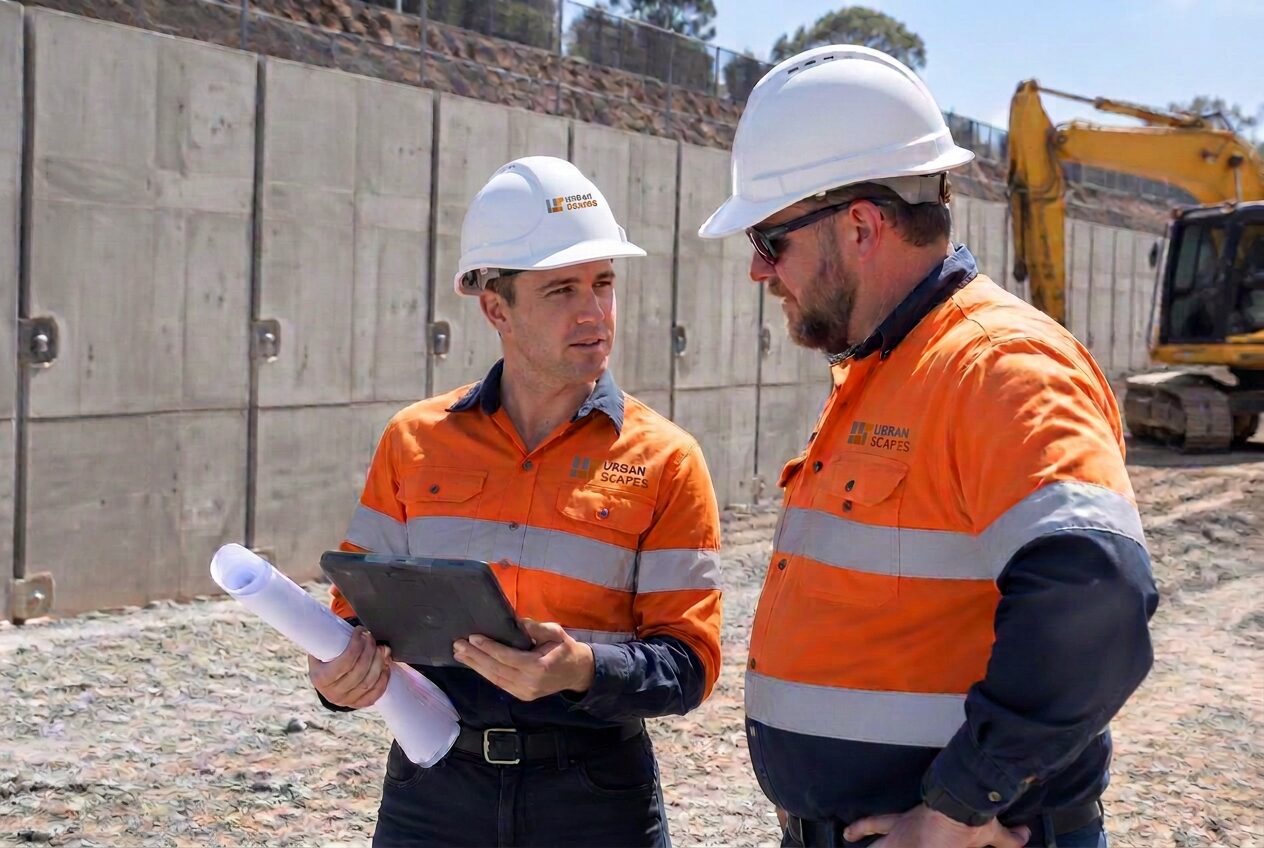
What we design around
Retained heights and changes in site levels.
Ground conditions and foundation requirements.
Surcharge loads and adjacent structures.
Drainage and groundwater conditions.
Site boundaries and access constraints.
Manufacturing and installation requirements.
Project budgets and construction programs.
Architectural finishes and aesthetic requirements.
ENGINEERING-LED DESIGN
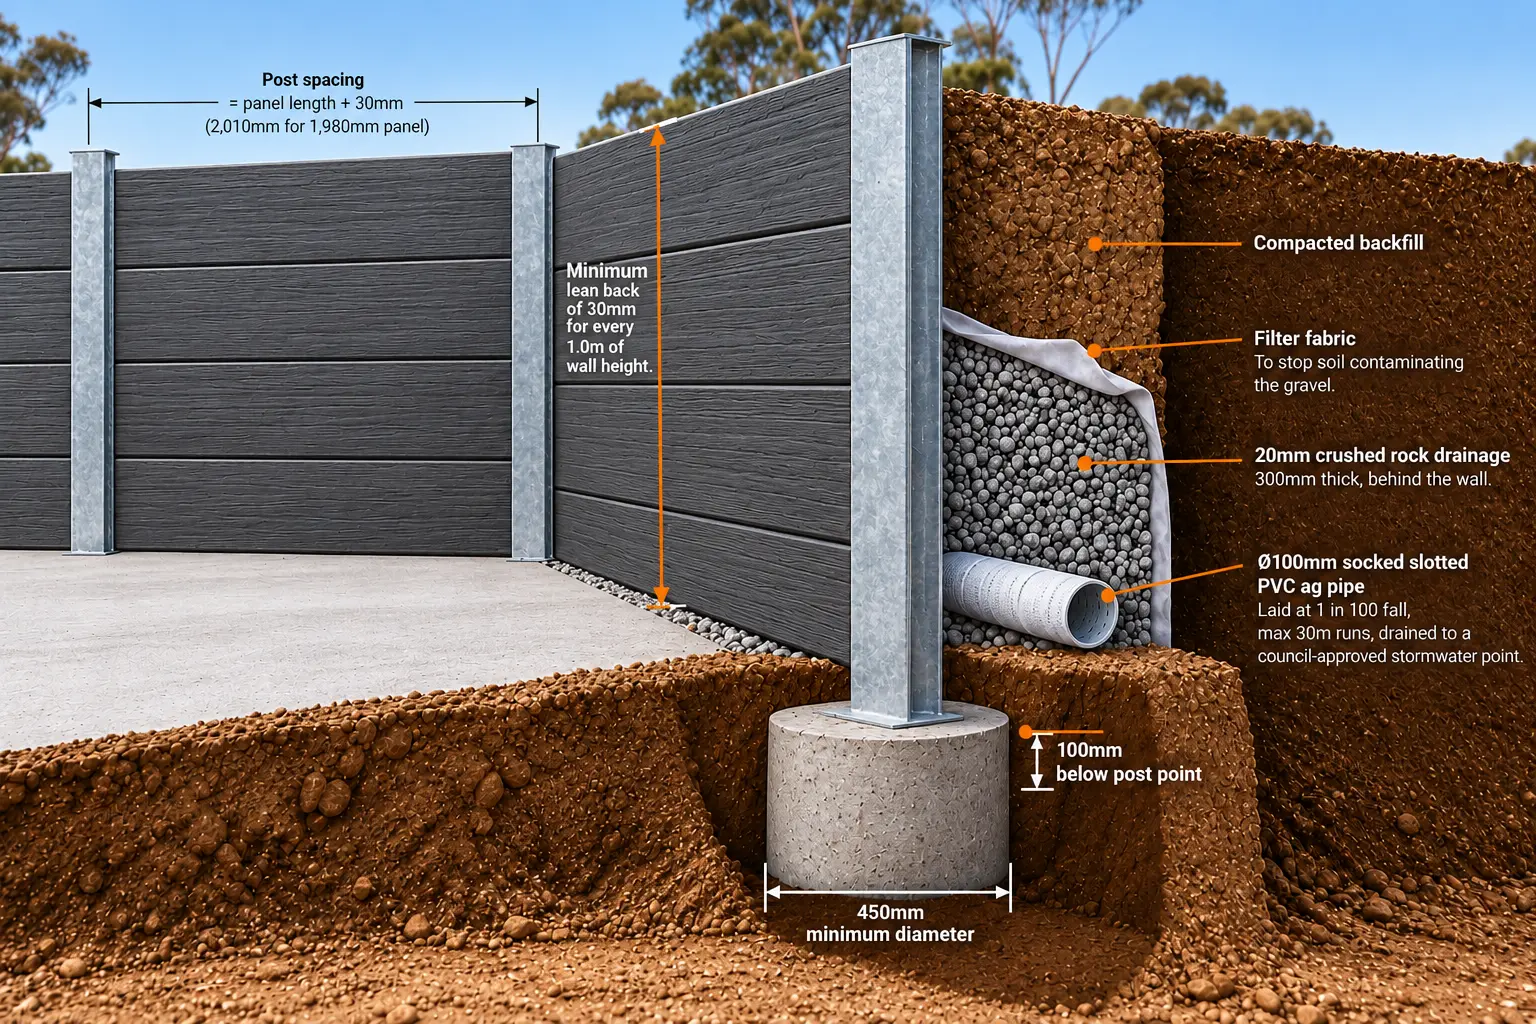
A successful retaining wall considers more than the wall itself — including geotechnical conditions, structural stability, foundations, surcharge loads, drainage, groundwater, durability and construction staging.
Our in-house design and engineering team assesses the factors that influence wall performance and constructability, and develops the retaining wall solution for your project. Where a project also requires specialist inputs such as geotechnical investigations, we work with the relevant project consultants.
OVER 20 YEARS OF INDUSTRY EXPERIENCE
With over 20 years in the retaining wall industry, Urbanscapes understands the challenges involved in delivering retaining wall projects across different sites and applications. Our experience provides practical insight into the relationship between design, construction methodology, manufacturing, site access and project cost.
An effective solution must be more than technically appropriate. It must also be practical to build, suited to the site and aligned with the project's overall objectives. We bring this experience to every project.
OUR INTEGRATED IN-HOUSE PROCESS
Review the project requirements, drawings and site conditions.
Develop a retaining wall solution customised to the project.
Work directly with our manufacturing and construction teams to assess practical build requirements.
Produce the precast components in-house, according to the approved project requirements.
Carry the coordinated solution through to installation and construction.
Planning a civil infrastructure, subdivision, industrial or commercial development? Talk to Urbanscapes about a retaining wall solution customised to your project requirements.
Our in-house design and engineering, manufacturing and construction teams work together to help identify a practical, efficient and cost-effective build method.