CONCRETE PANEL RETAINING WALLS COST-EFFECTIVE. FAST TO INSTALL.
Precast concrete retaining wall systems combining structural steel posts and concrete panels to deliver efficient, versatile and cost-effective earth retention solutions for civil construction projects.
CONCRETE PANEL & STEEL POST WALLS
A versatile, cost-effective retaining wall system.
Fast Installation. Flexible Design. Reliable Performance.
Urbanscapes designs, manufactures and installs precast concrete panel retaining wall systems for civil construction, industrial developments and residential subdivisions.
Combining precast concrete panels with structural steel posts, the system provides an efficient solution for retaining soil and managing changes in ground levels across a wide range of site conditions.
With multiple panel textures, finishes and configurations available, we deliver practical retaining solutions to suit project requirements, budgets and surrounding environments.
We offer both complete supply and installation packages and supply-only options for contractors undertaking their own installation.
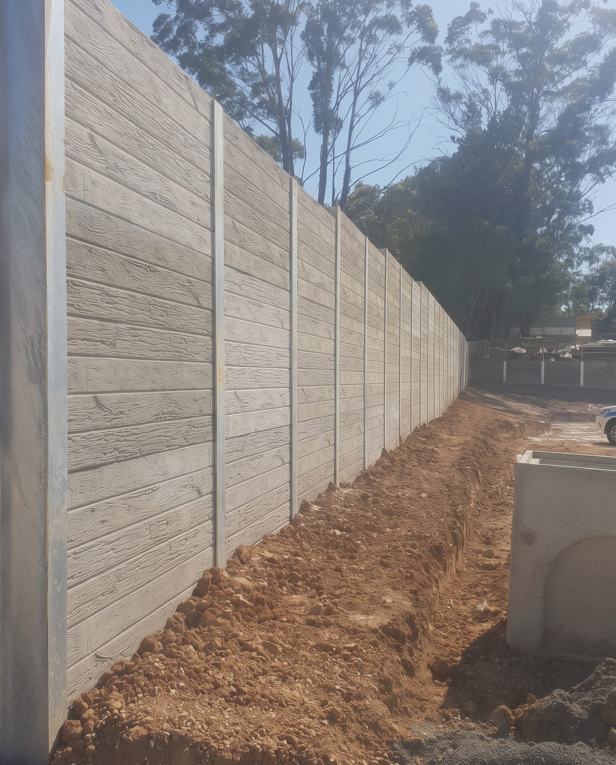
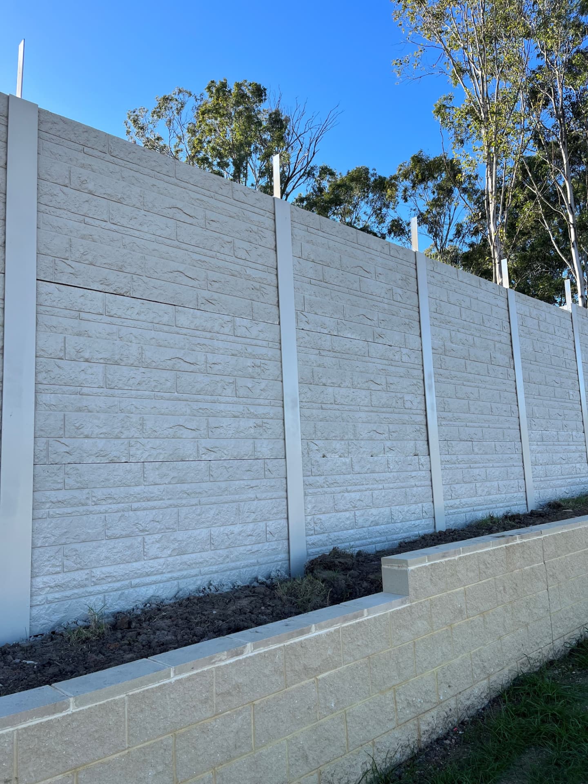
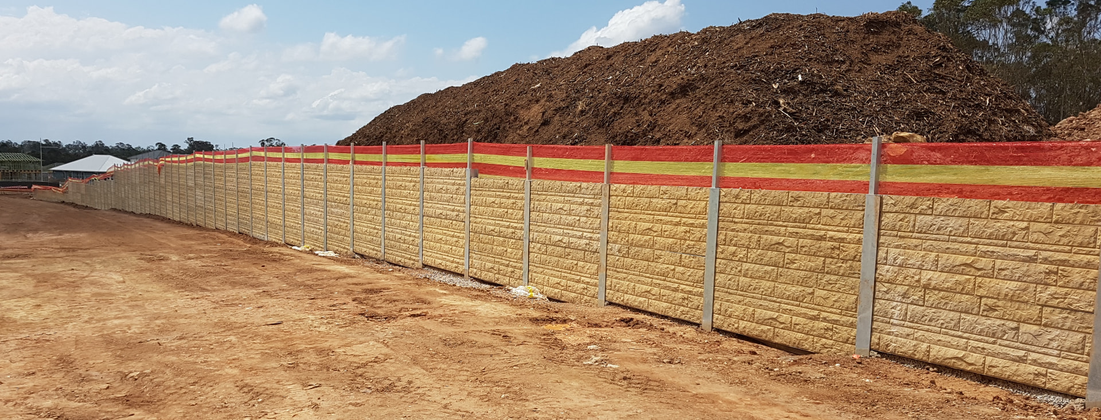
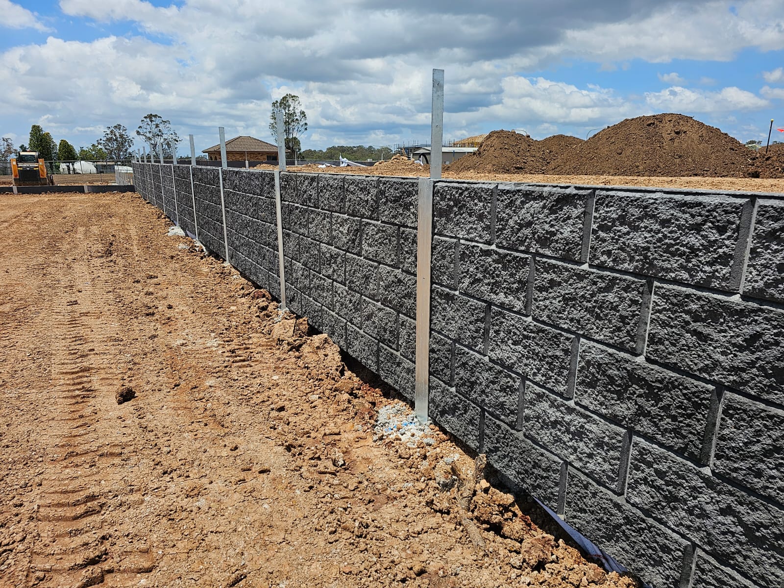
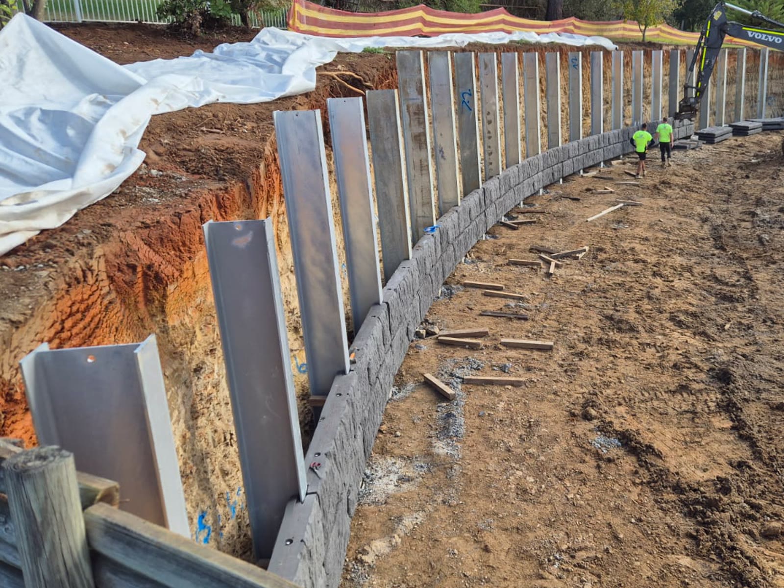
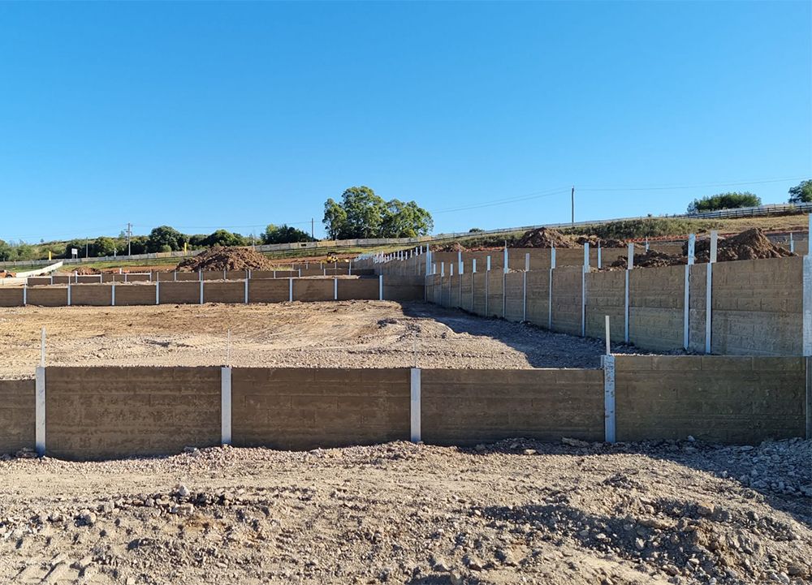
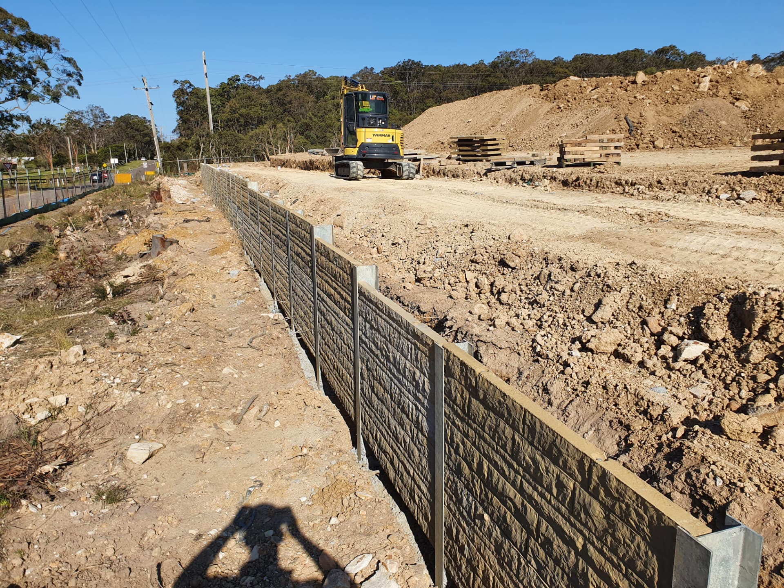
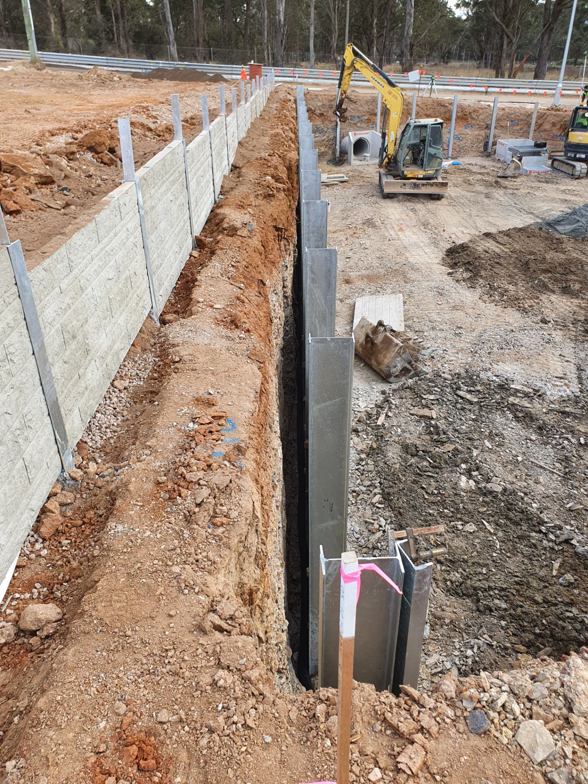
Precast concrete panel retaining walls are formed by placing concrete panels between structural steel posts. The posts support the panels, while the panels form the retaining face that holds back the retained soil.
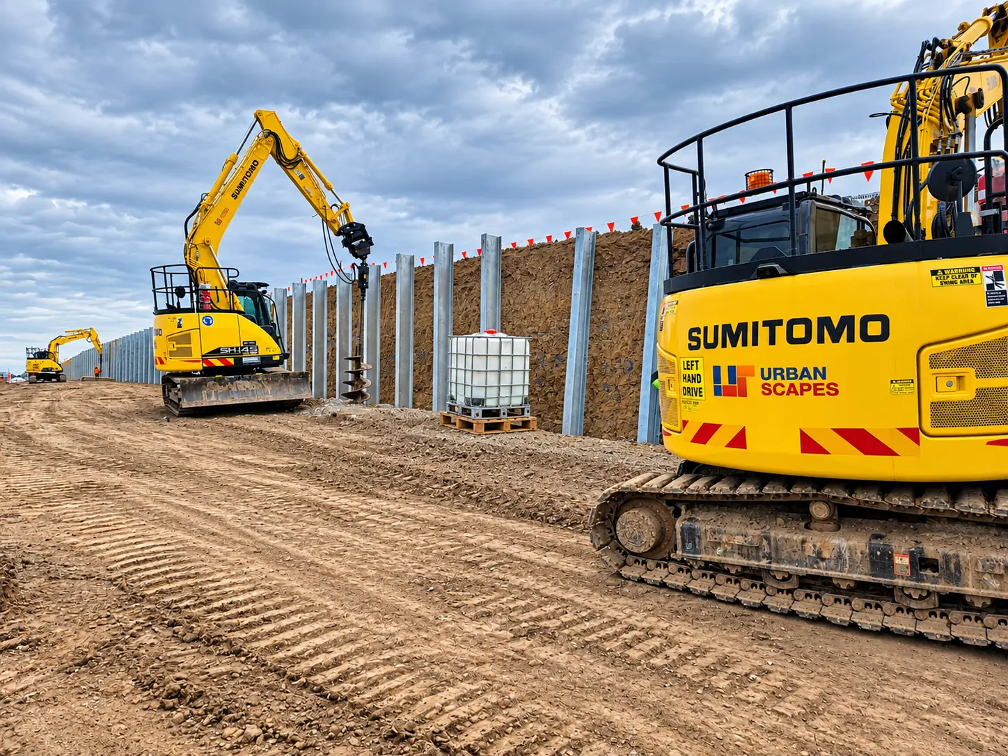
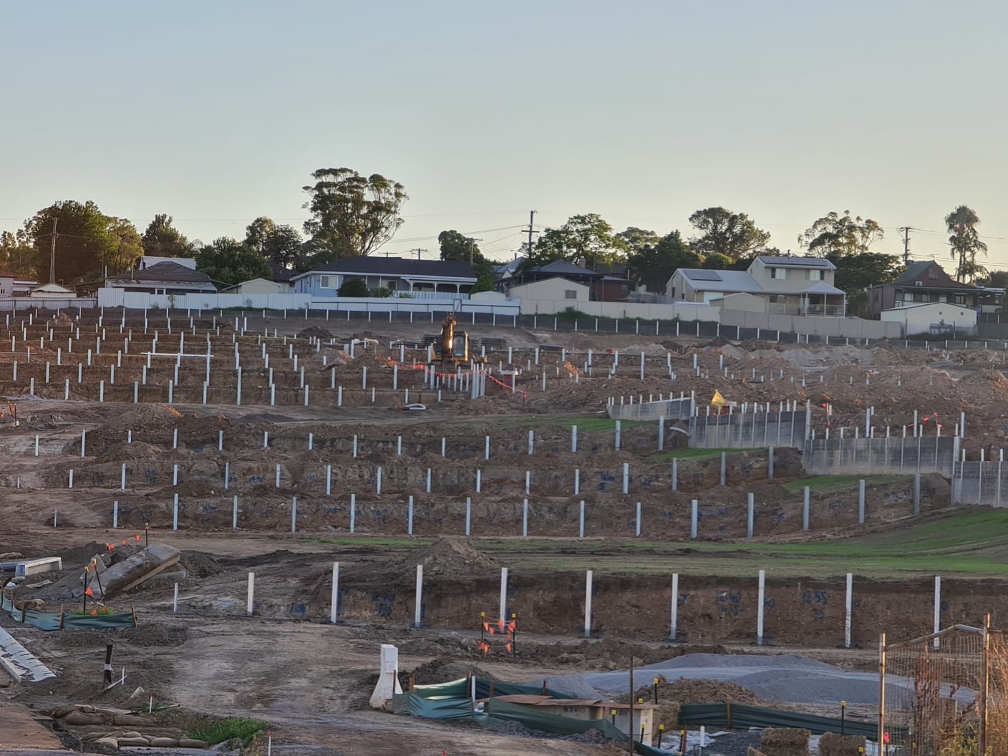
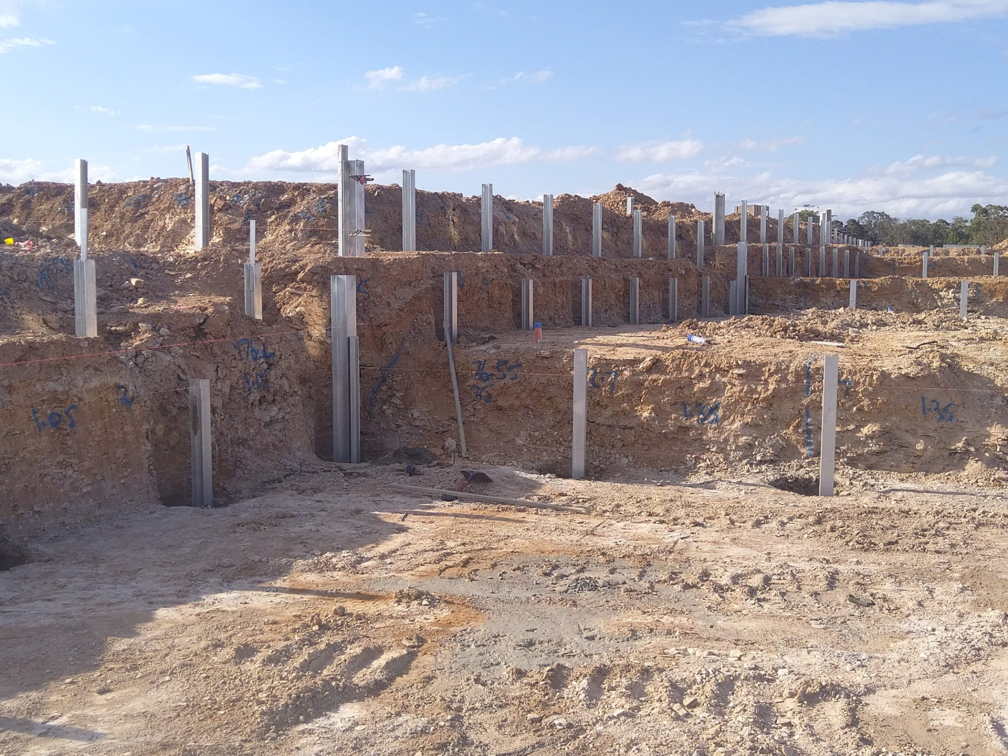
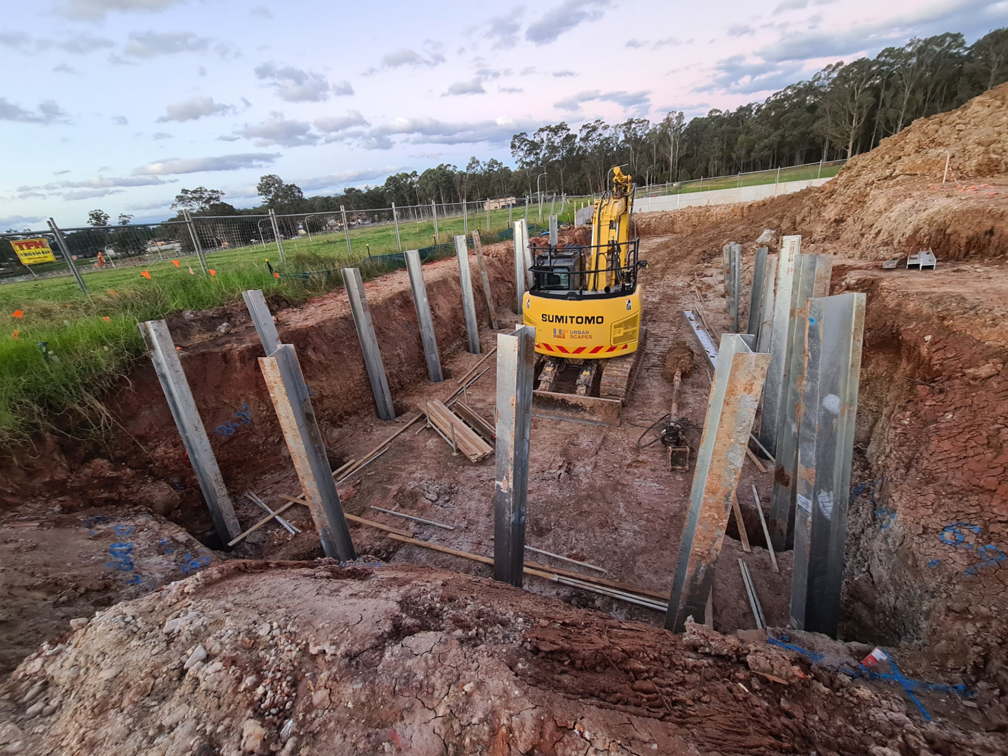
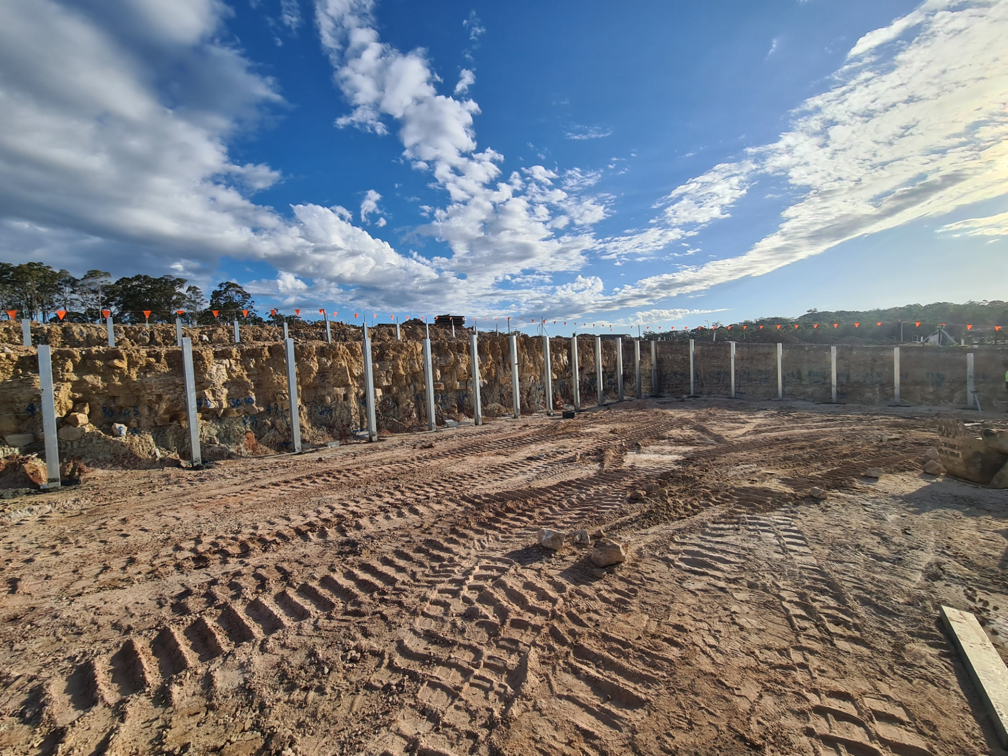
The steel posts are installed into foundations, and concrete panels are positioned between the posts to form the wall. This construction method allows retaining walls to be assembled using manufactured concrete components rather than forming and pouring the entire retaining face on site.
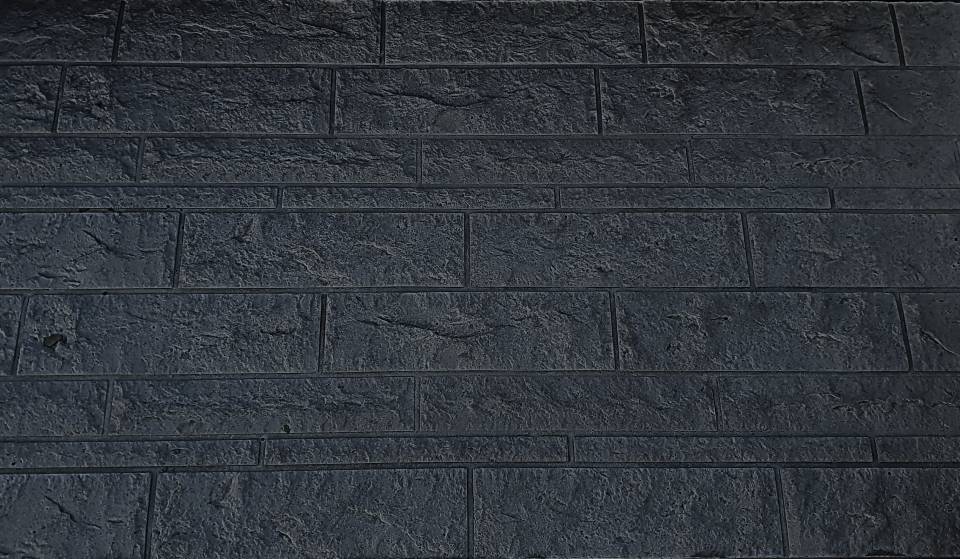
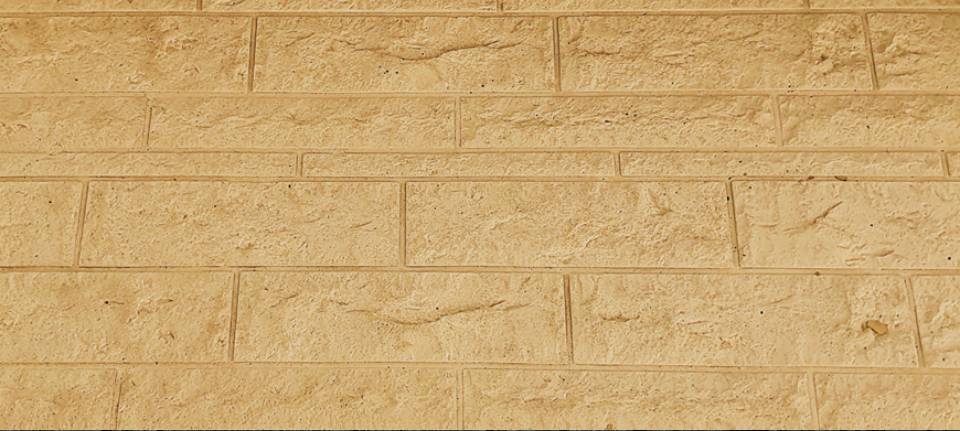
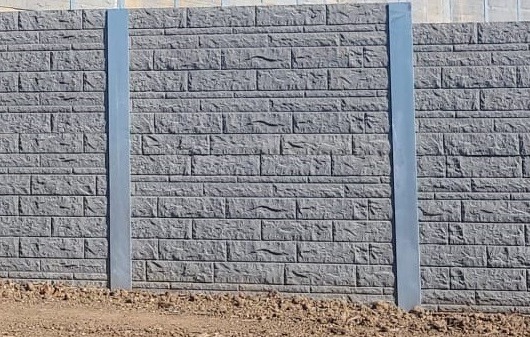
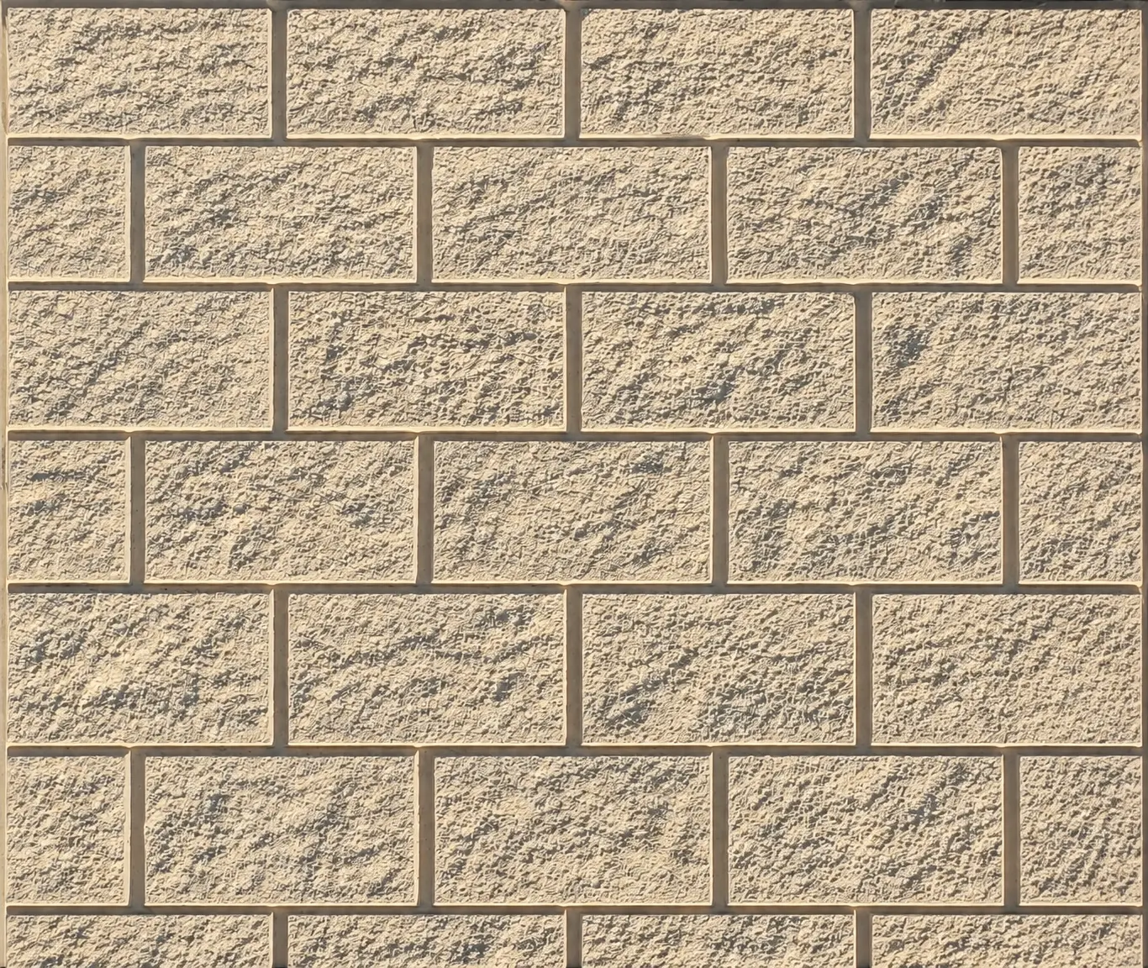
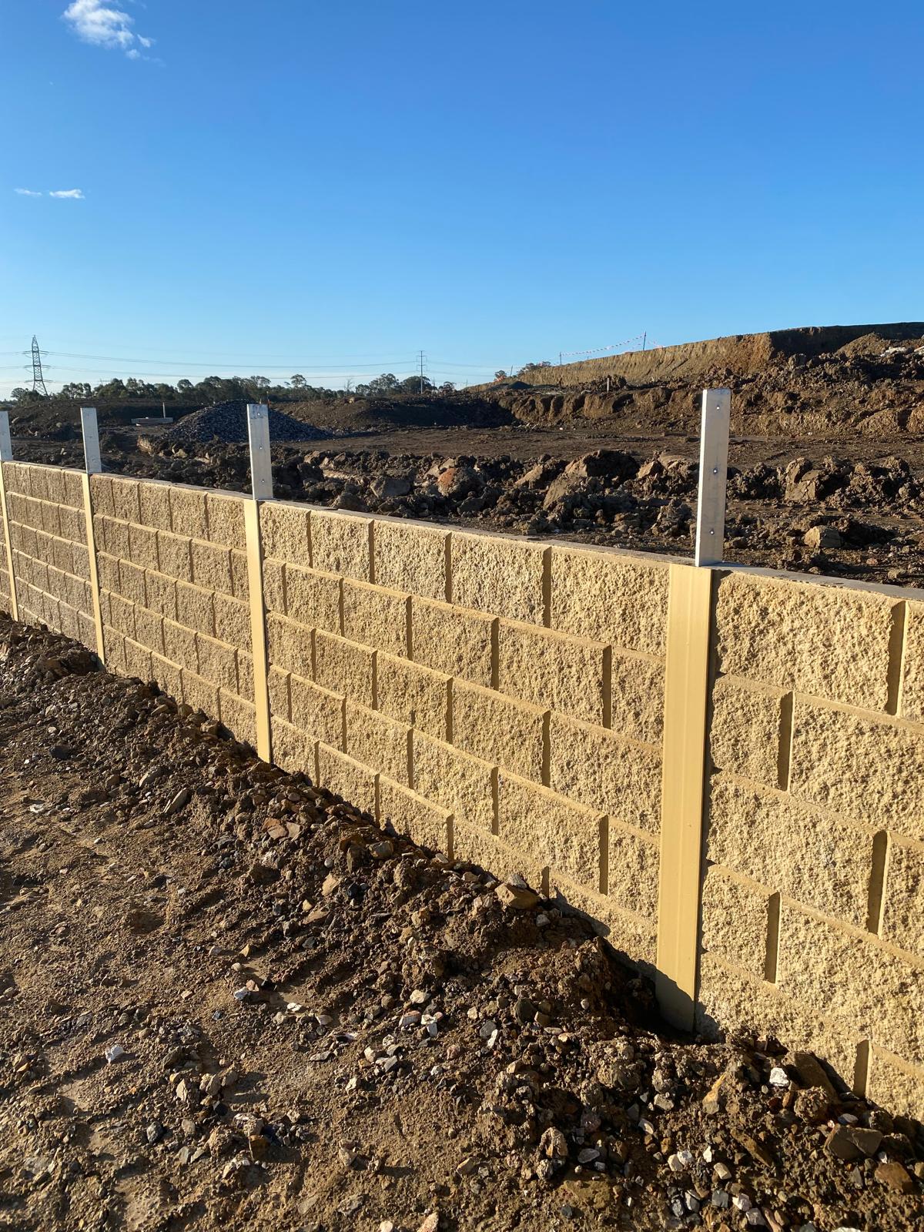
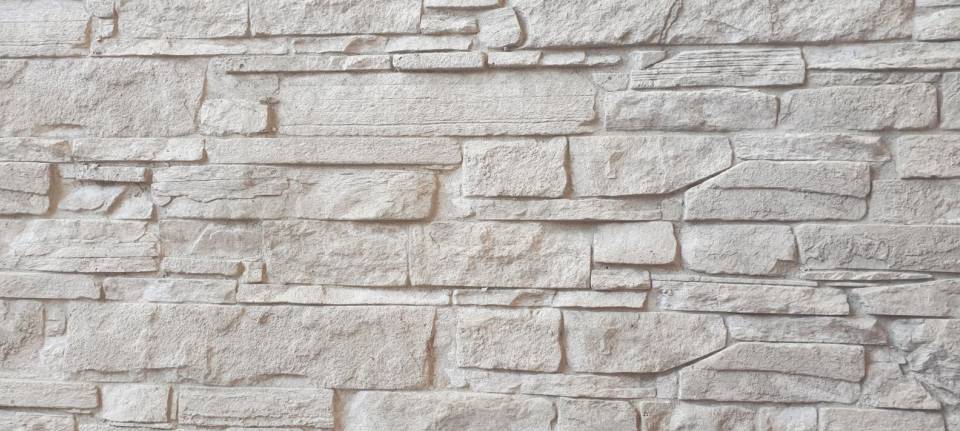
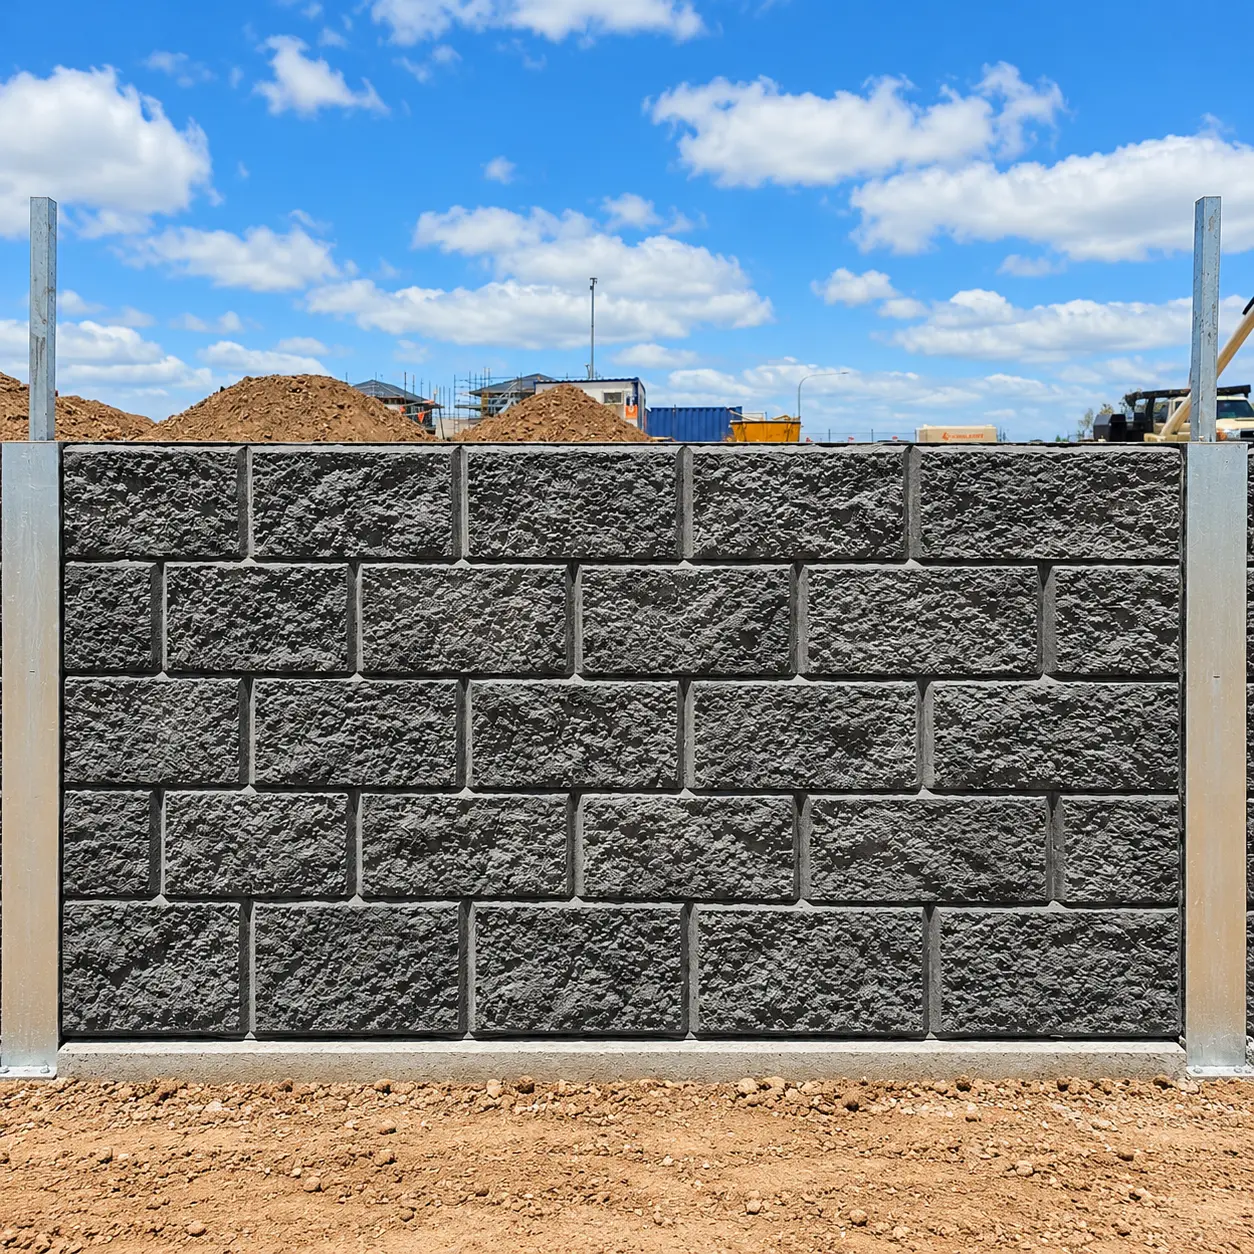
Urbanscapes offers a selection of concrete panel textures and finishes to suit different project requirements and architectural styles. Woodgrain panels replicate the appearance of timber; splitface panels have a more pronounced split-masonry surface; block finishes complement surrounding blockwork; and stackstone finishes create the appearance of stacked stone.
The available panel profiles, textures and finishes can be discussed with Urbanscapes during project planning.
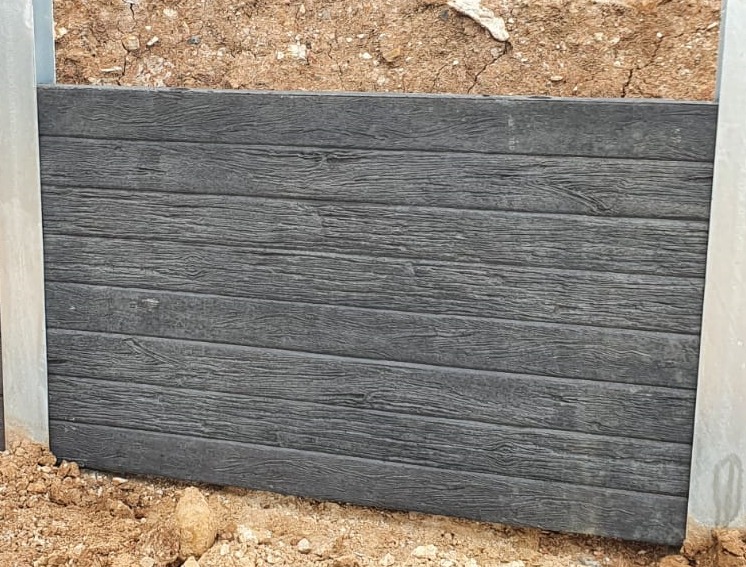
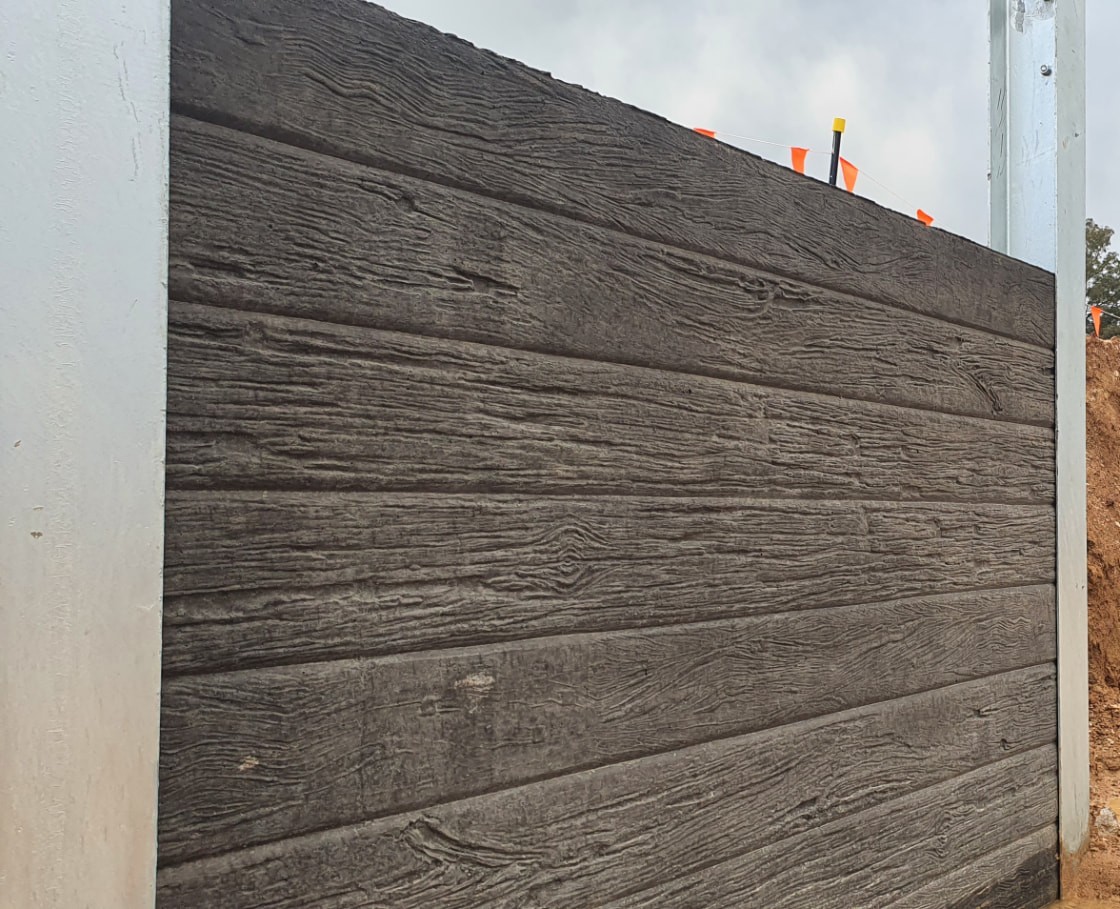
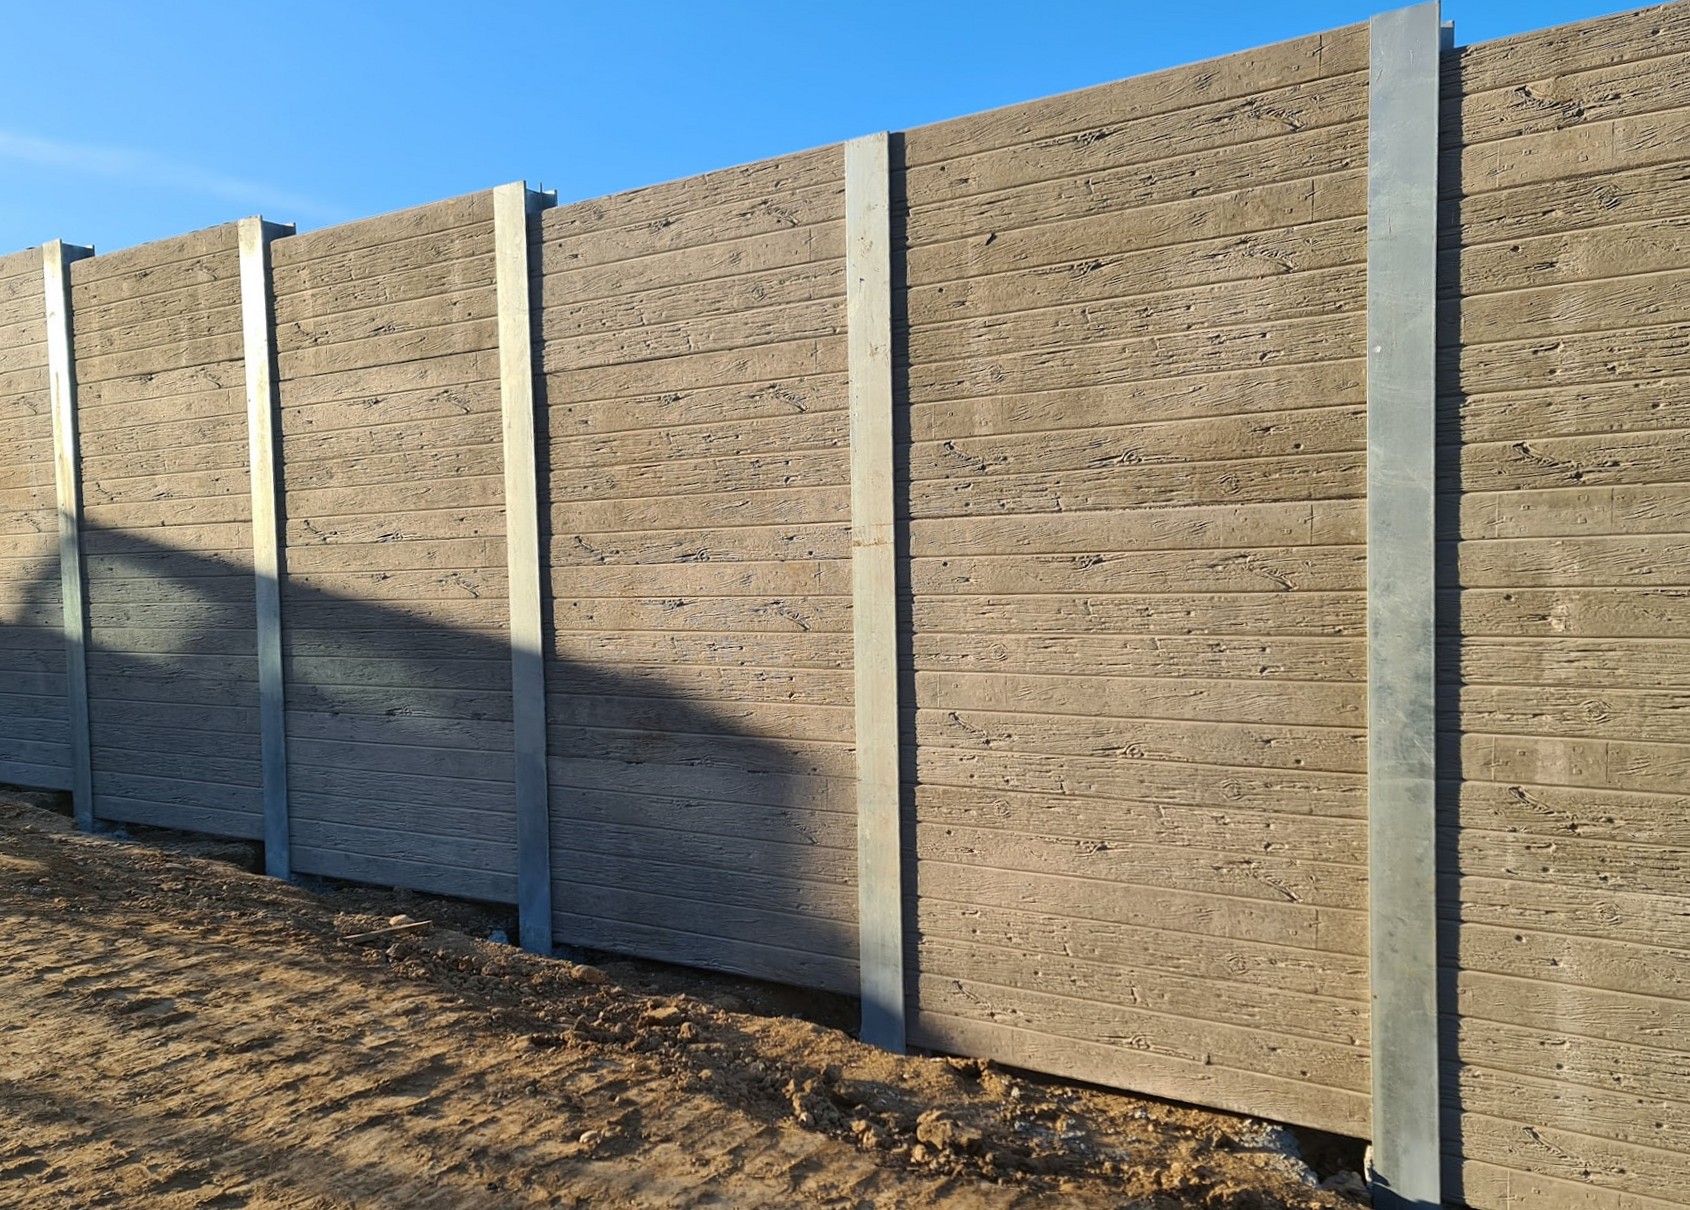
Woodgrain Texture
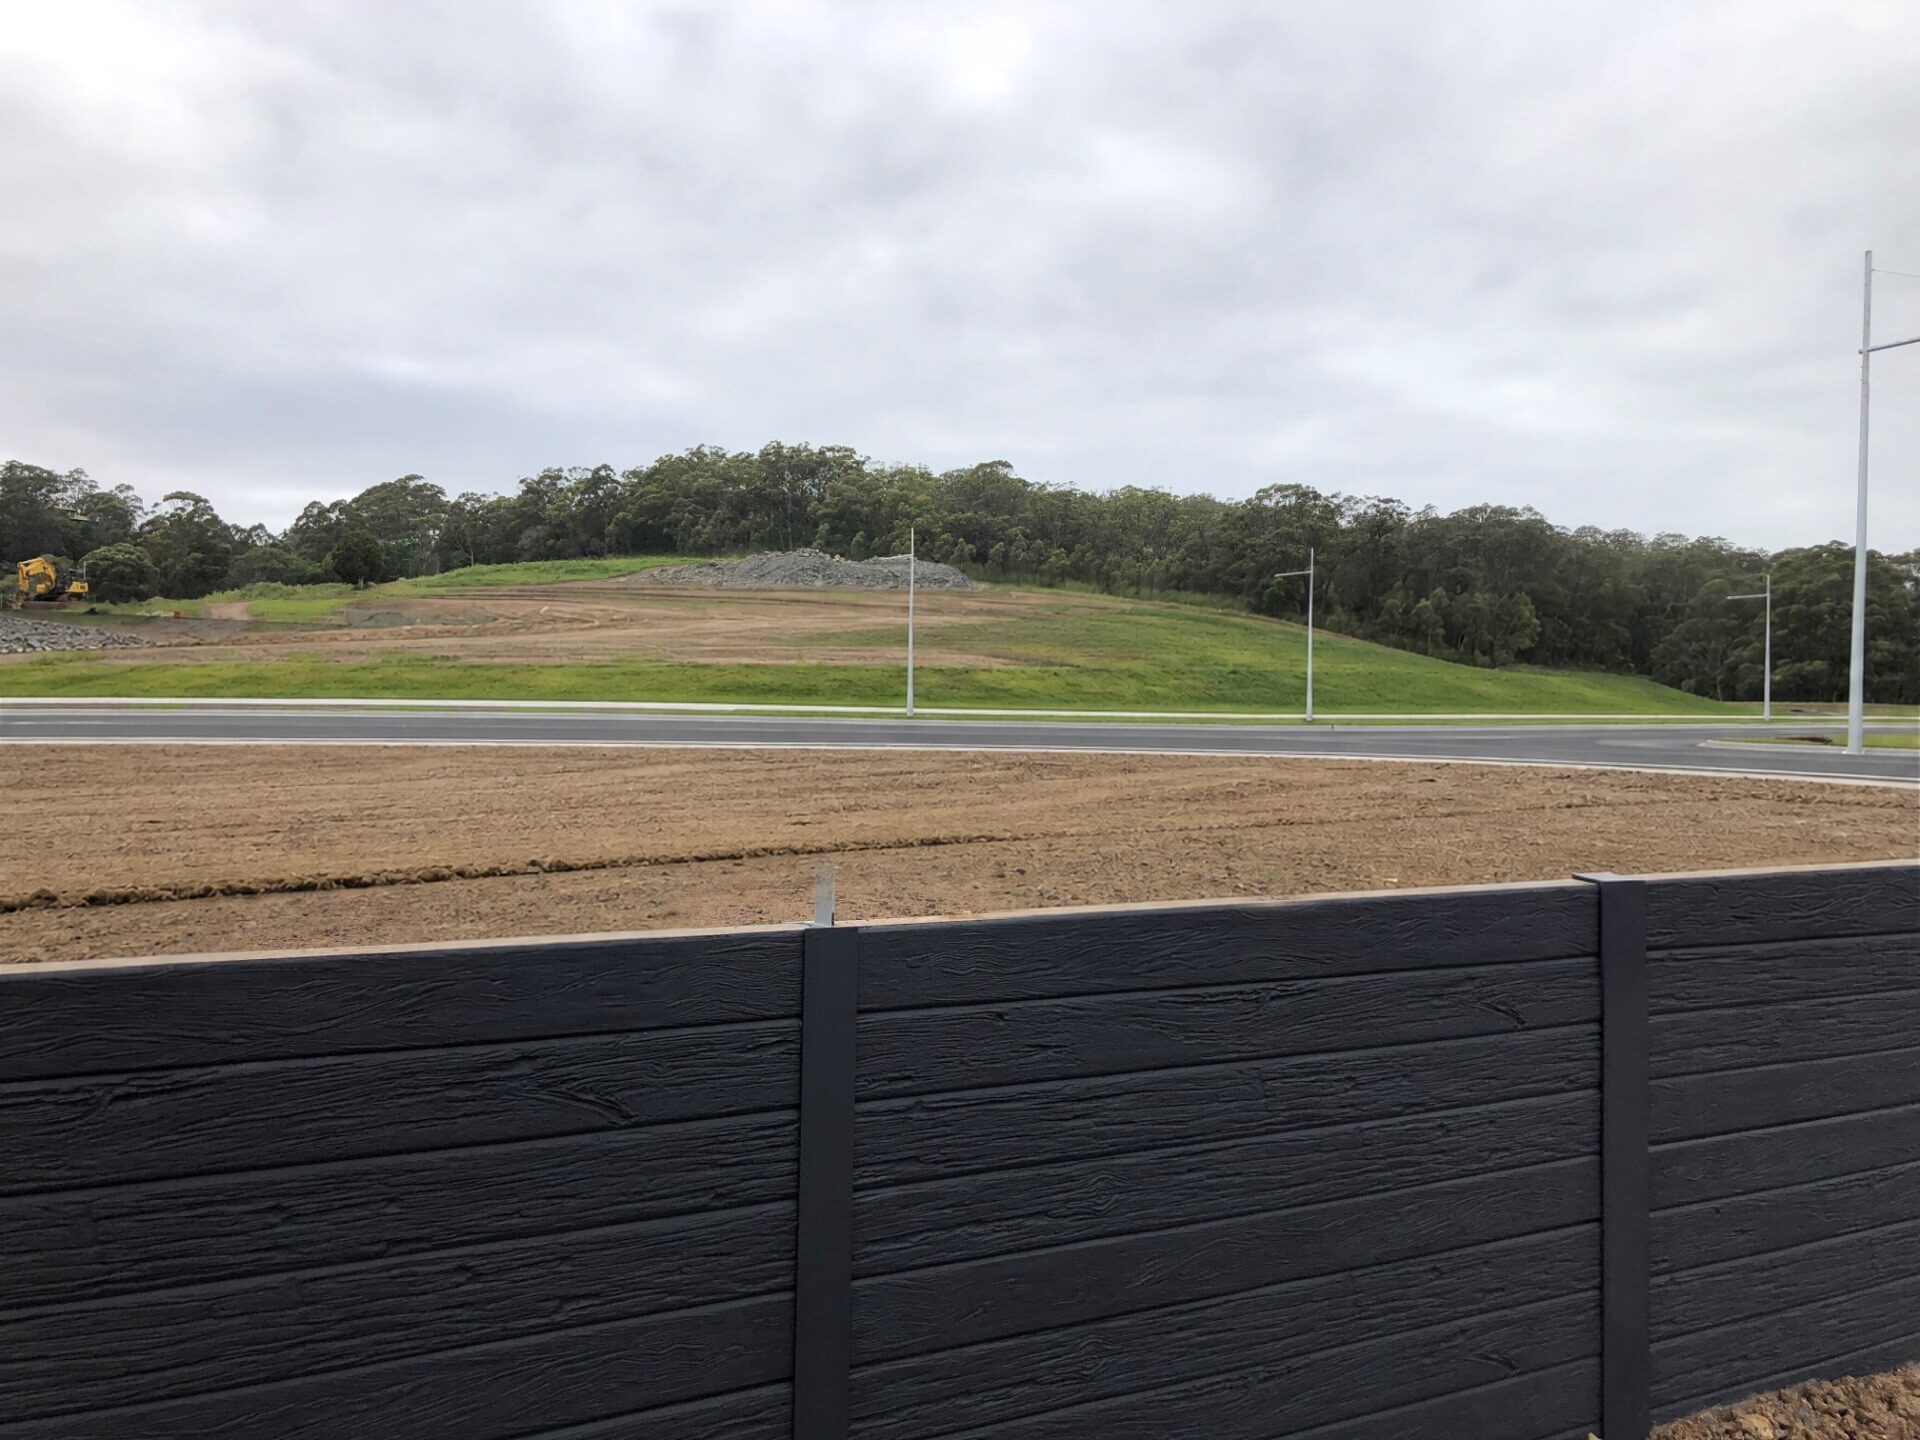
Bring a natural timber-inspired appearance to your retaining wall with our Woodgrain panels. The textured finish combines the look of timber with the durability of precast concrete, making it suitable for a range of civil, commercial and residential applications.
Available colours
Standard Grey — unpigmented concrete
Charcoal
Standard panel dimensions
Length: 1,980 mm
Heights: 450 mm, 600 mm, 750 mm, 900 mm, 1,050 mm and 1,200 mm
Our Splitface panels feature a distinctive, textured surface that creates depth and visual interest. Available in neutral and earthy tones, this finish suits projects requiring a strong architectural appearance.
Available colours
Standard Grey — unpigmented concrete
Charcoal
Sandstone
Standard panel dimensions
Length: 1,980 mm
Heights: 450 mm, 600 mm, 750 mm, 900 mm, 1,050 mm and 1,200 mm
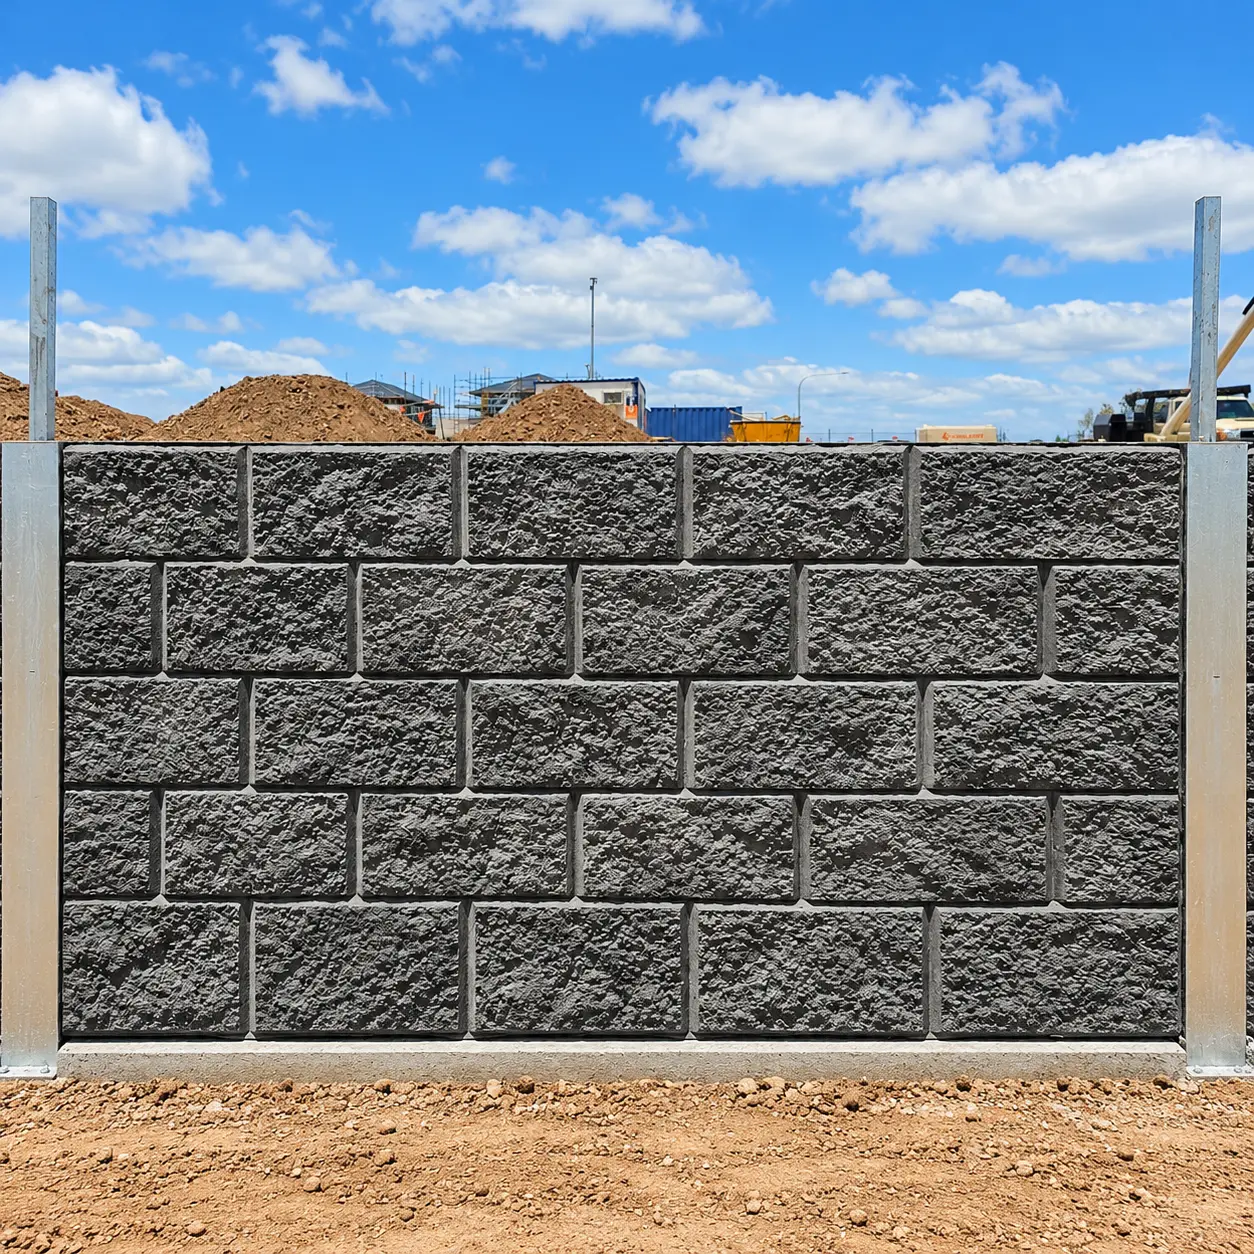
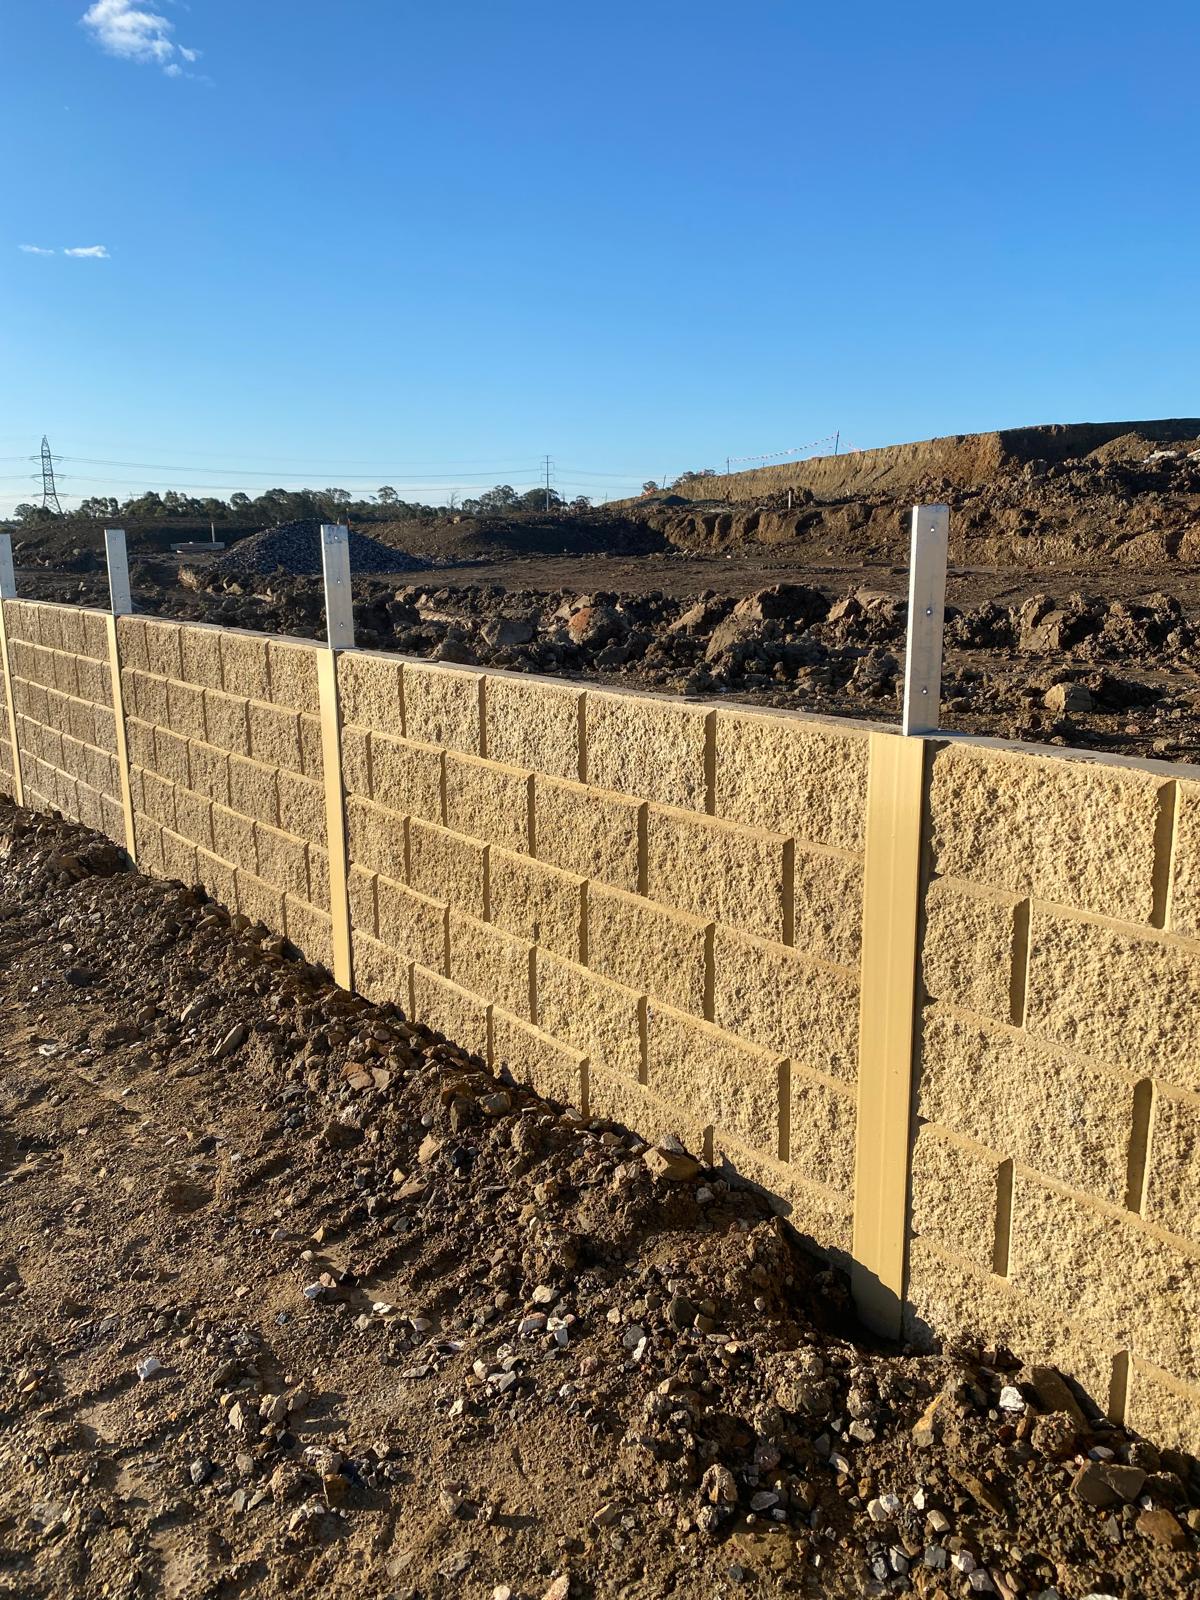
Achieve the appearance of a block-faced retaining wall with our Block finish panels. The defined block pattern provides a clean, structured look and can complement surrounding masonry or dry-stack blockwork.
Available colours
Charcoal
Sandstone
Standard panel dimensions
Length: 1,980 mm
Heights: 400 mm, 600 mm, 800 mm, 1,000 mm and 1,200 mm
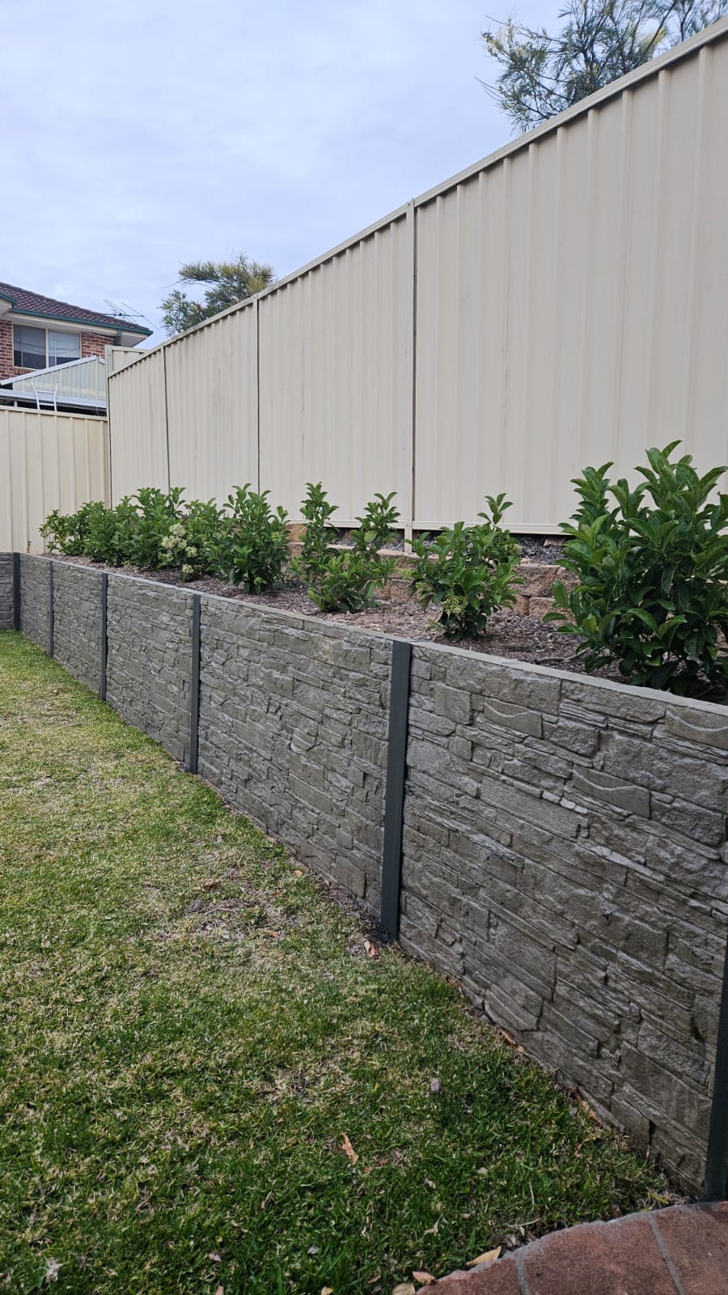
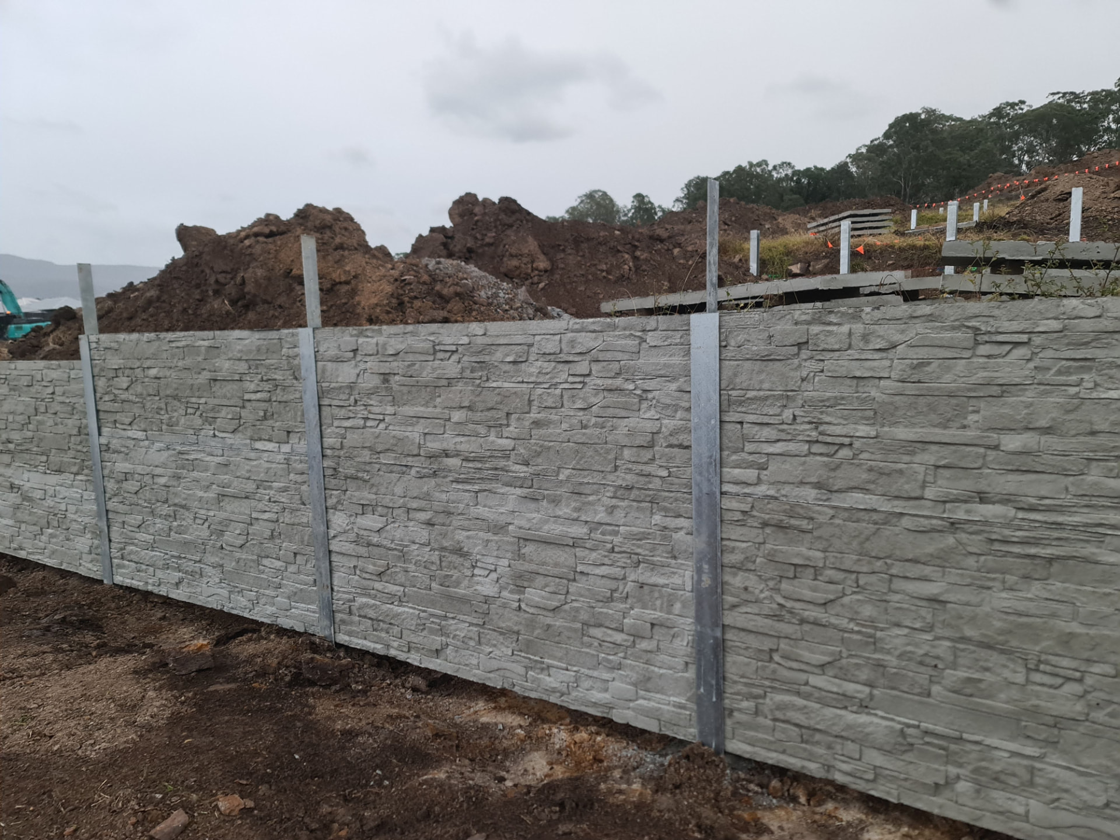
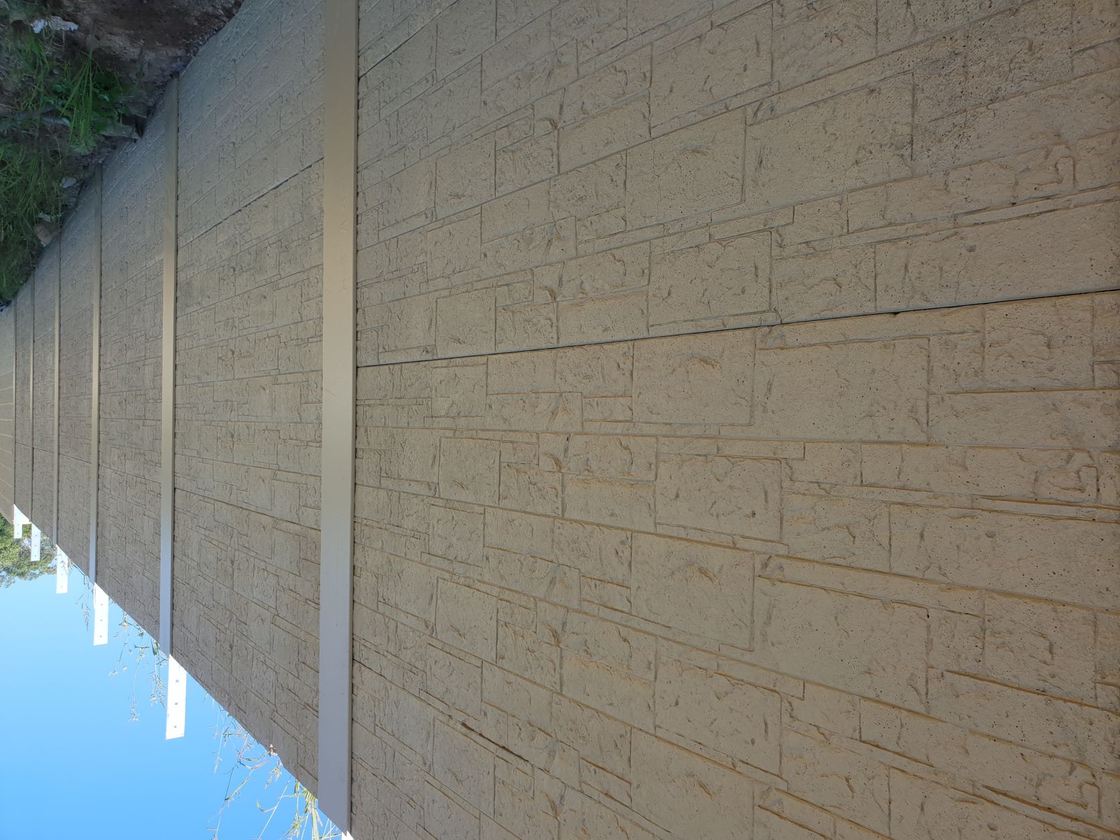
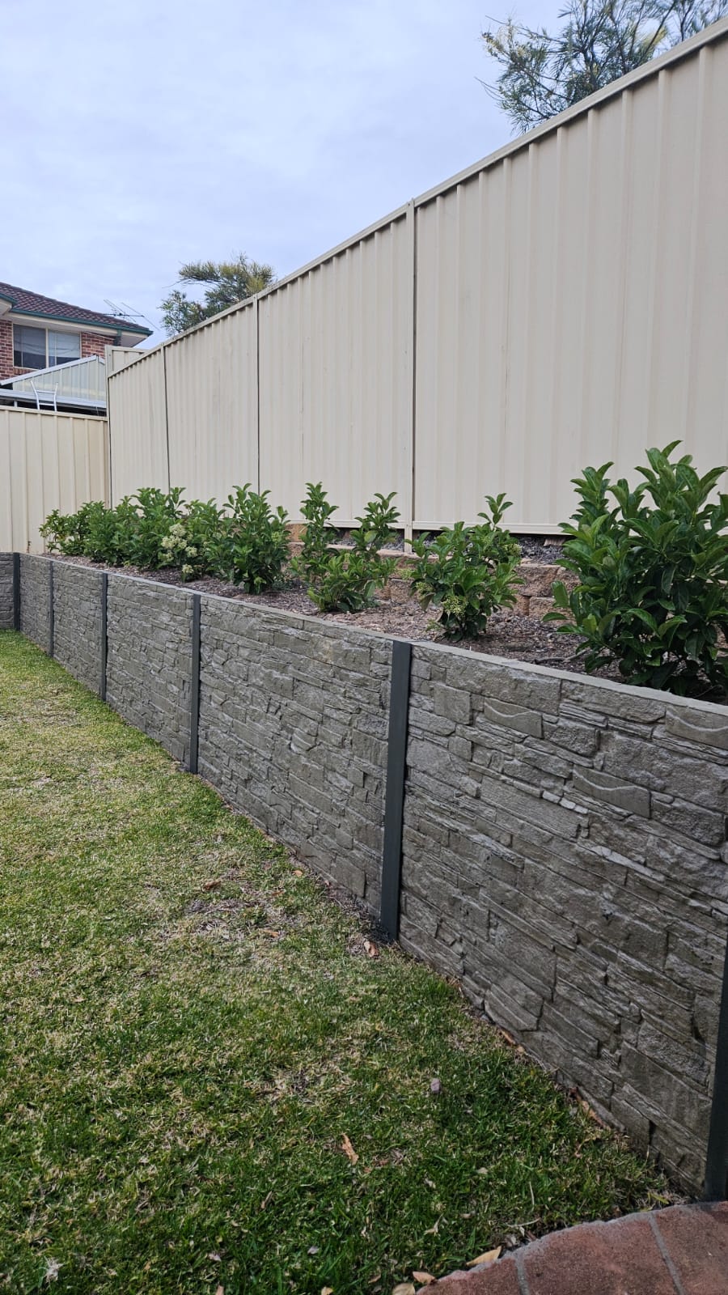
Our Stackstone panels recreate the natural appearance of stacked stone, adding texture and character to retaining walls. This finish offers a traditional stone-inspired look using precast concrete panels.
Available colours
Standard Grey — unpigmented concrete
Charcoal
Standard panel dimensions
Length: 1,980 mm
Heights: 450 mm, 600 mm, 750 mm, 900 mm, 1,050 mm and 1,200 mm
Thickness: 80 mm
Stackstone Texture · Standard GreyStackstone Texture · Charcoal laqueredStackstone Texture · Standard Grey
Sandstone Log Texture – Concealed Post System
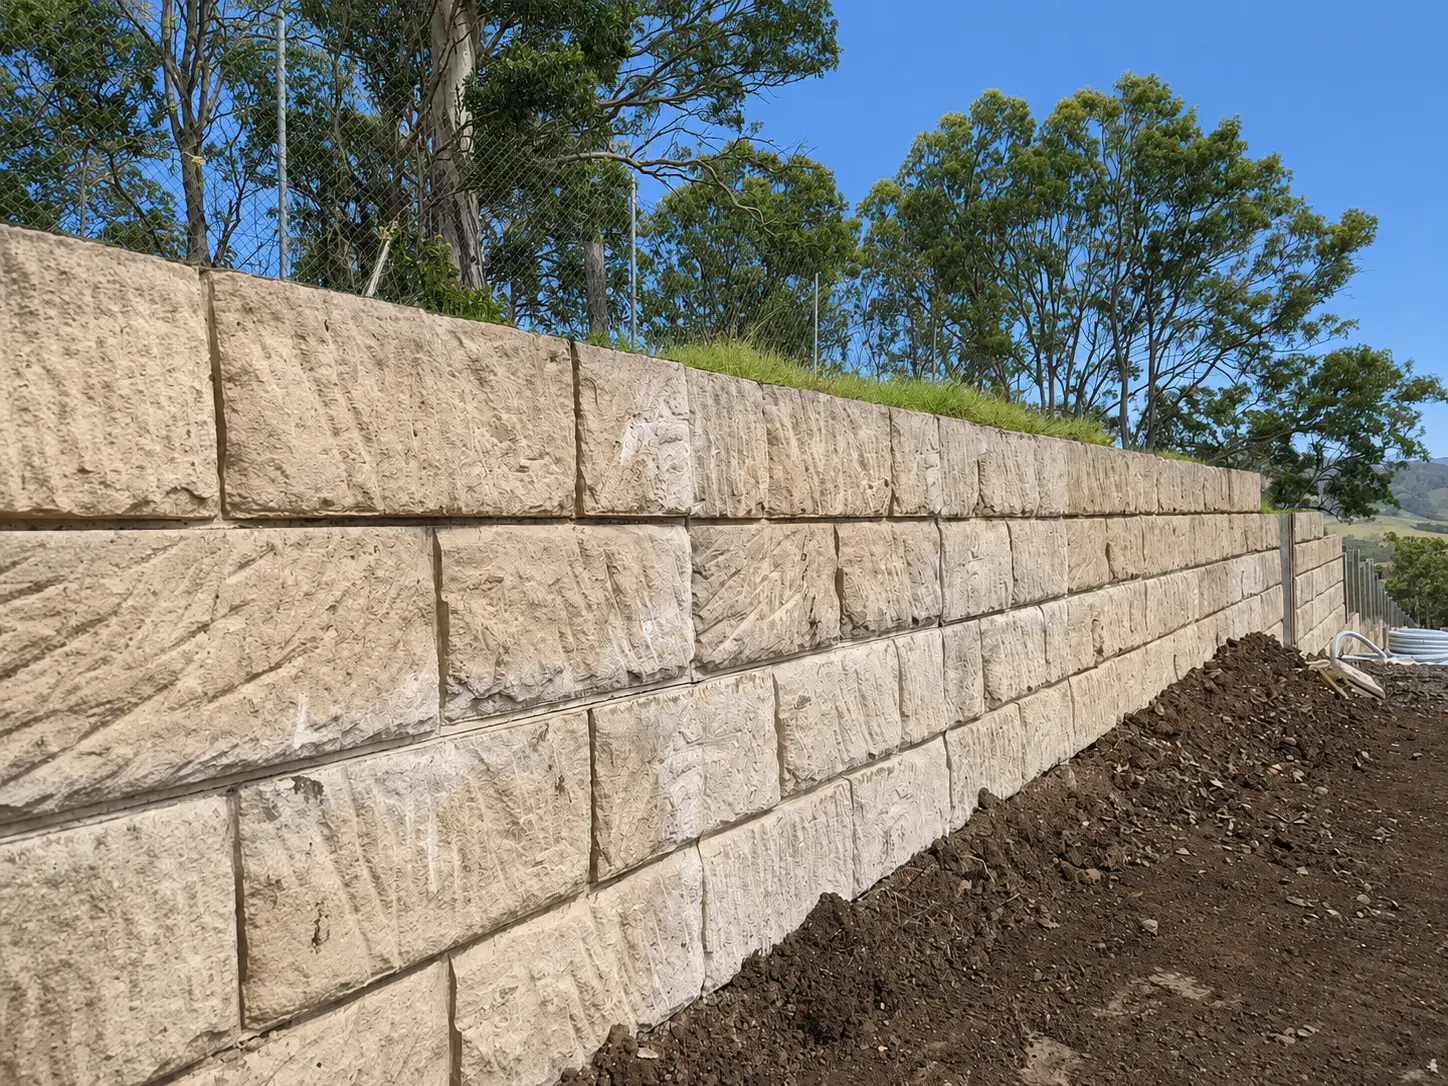
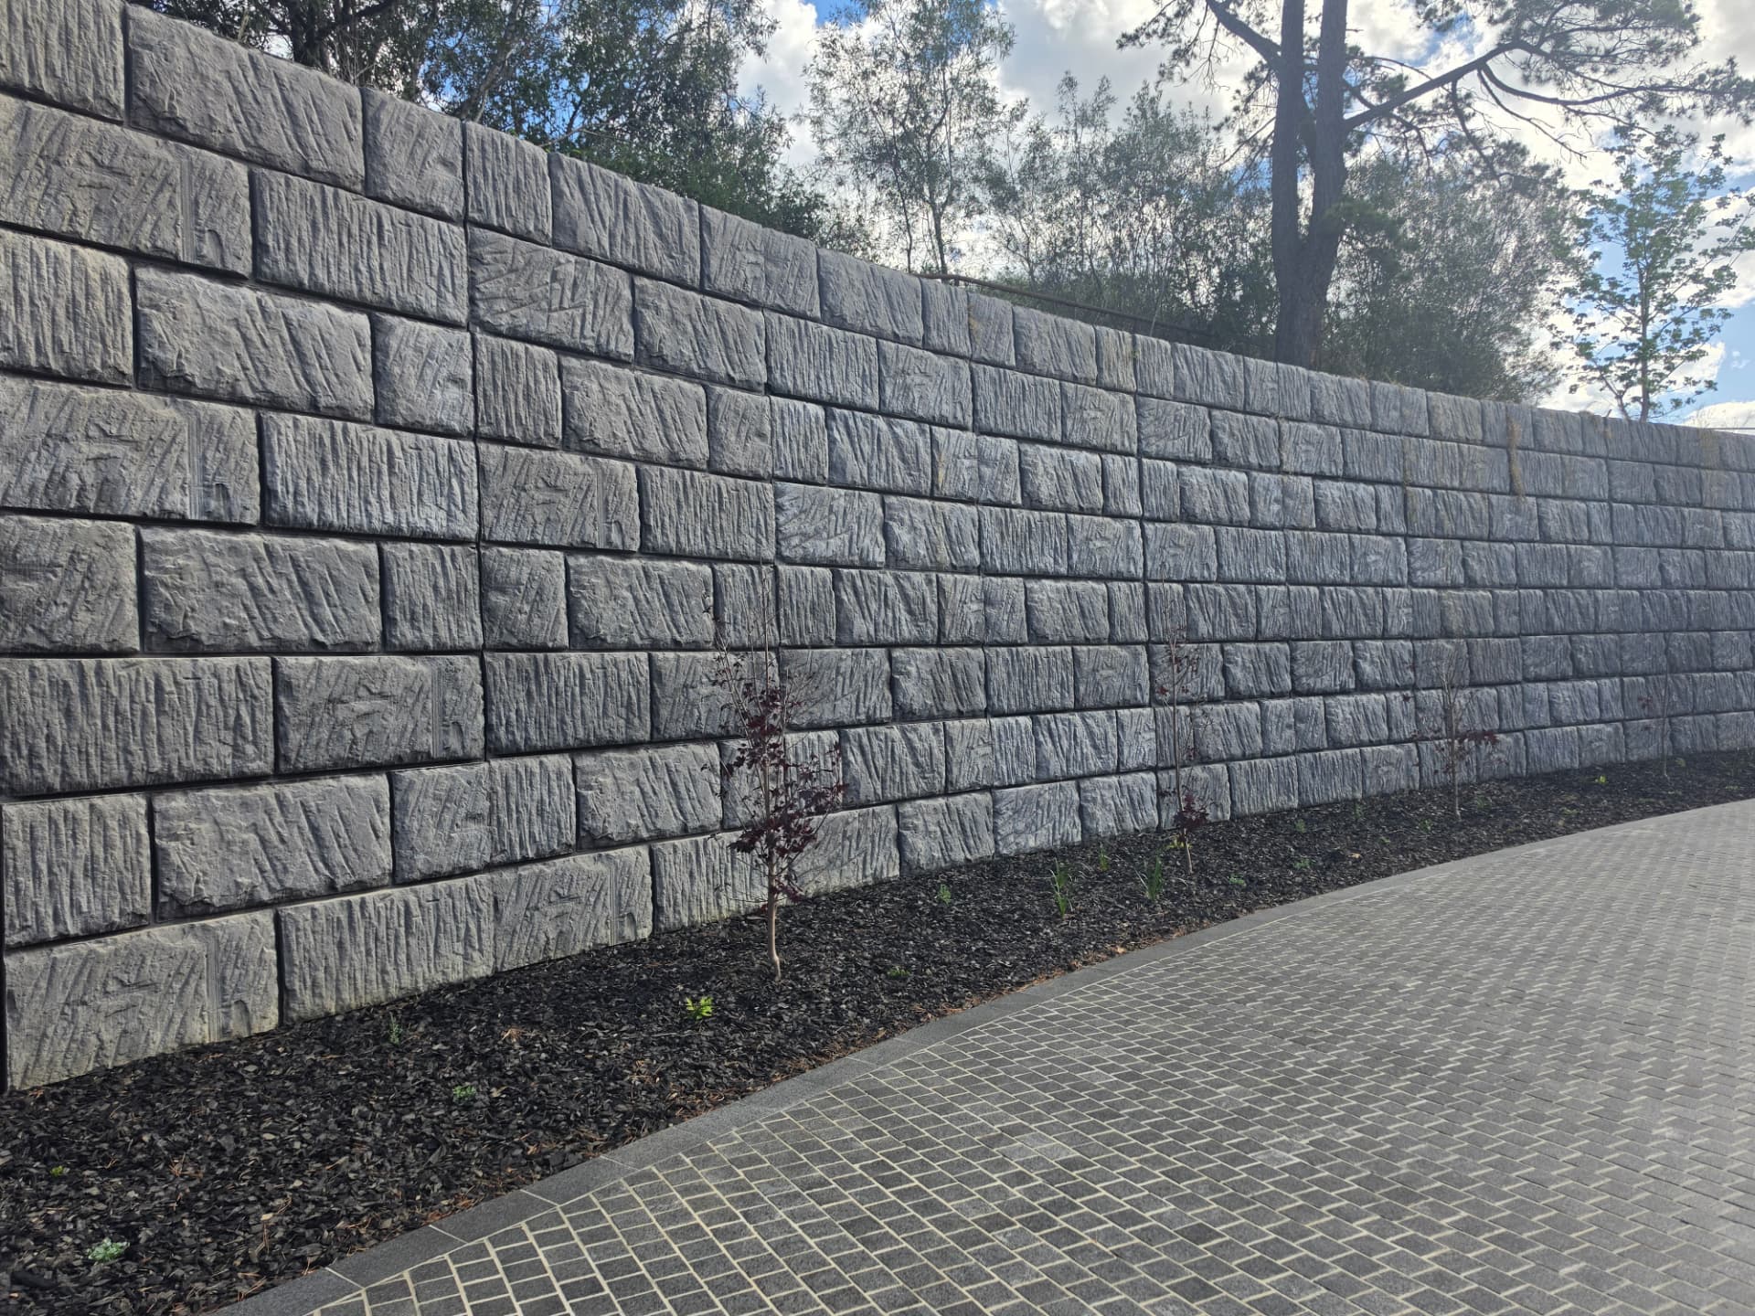
Our sandstone log retaining walls feature a concealed post system, creating a seamless, natural stone appearance without visible steel posts between the panels. Unlike conventional post and concrete panel walls, the steel posts are hidden from view, allowing the sandstone logs to create a continuous, solid-looking retaining wall.
Our Sandstone Log panels replicate the appearance of traditional large sandstone log retaining walls using precast concrete. They offer an alternative to handling individual one-tonne sandstone logs, with potential advantages for construction efficiency and space utilisation on suitable projects.
Available colours
Sandstone
Charcoal
Standard panel dimensions
Contact our team to discuss available dimensions and suitability for your project.
We offer a range of finishes to customise your post and concrete panel retaining wall to suit your project and design preferences.
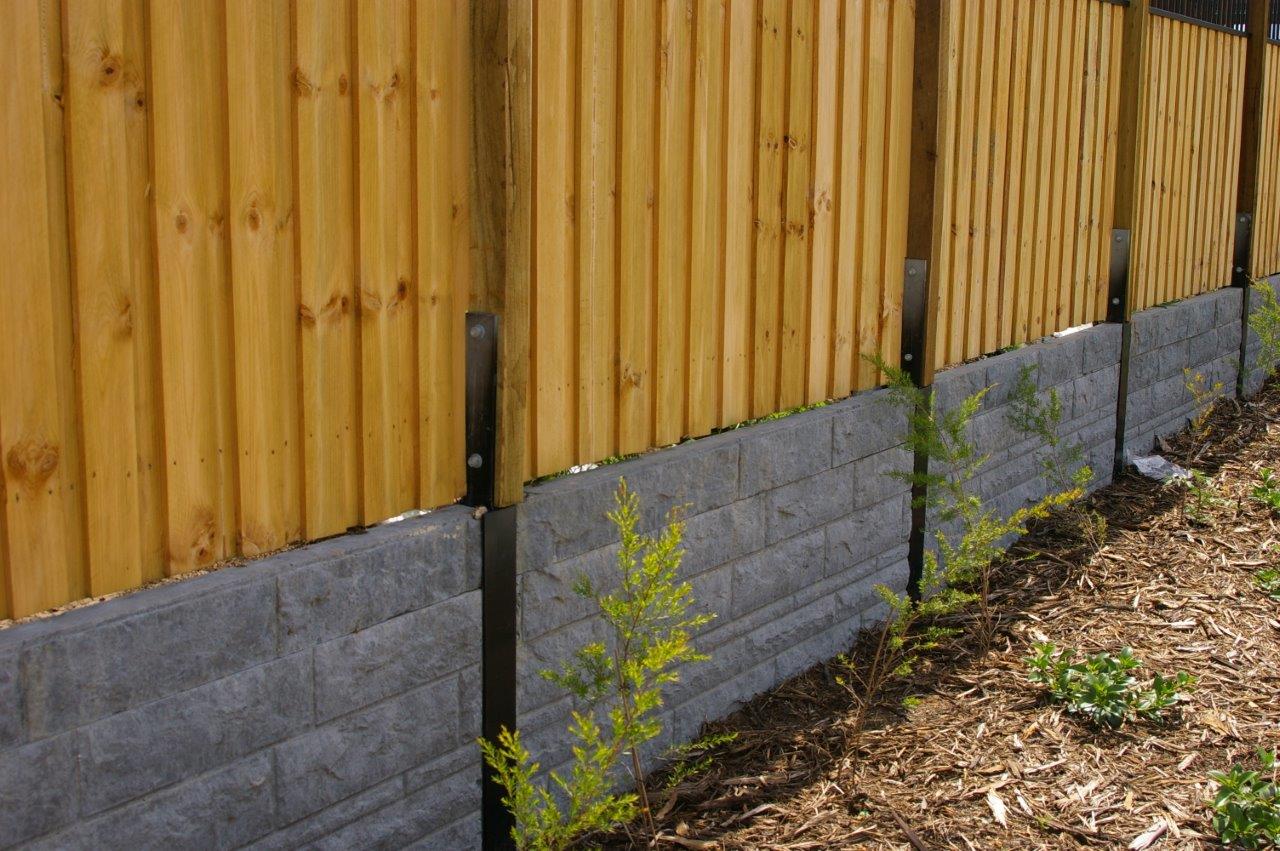
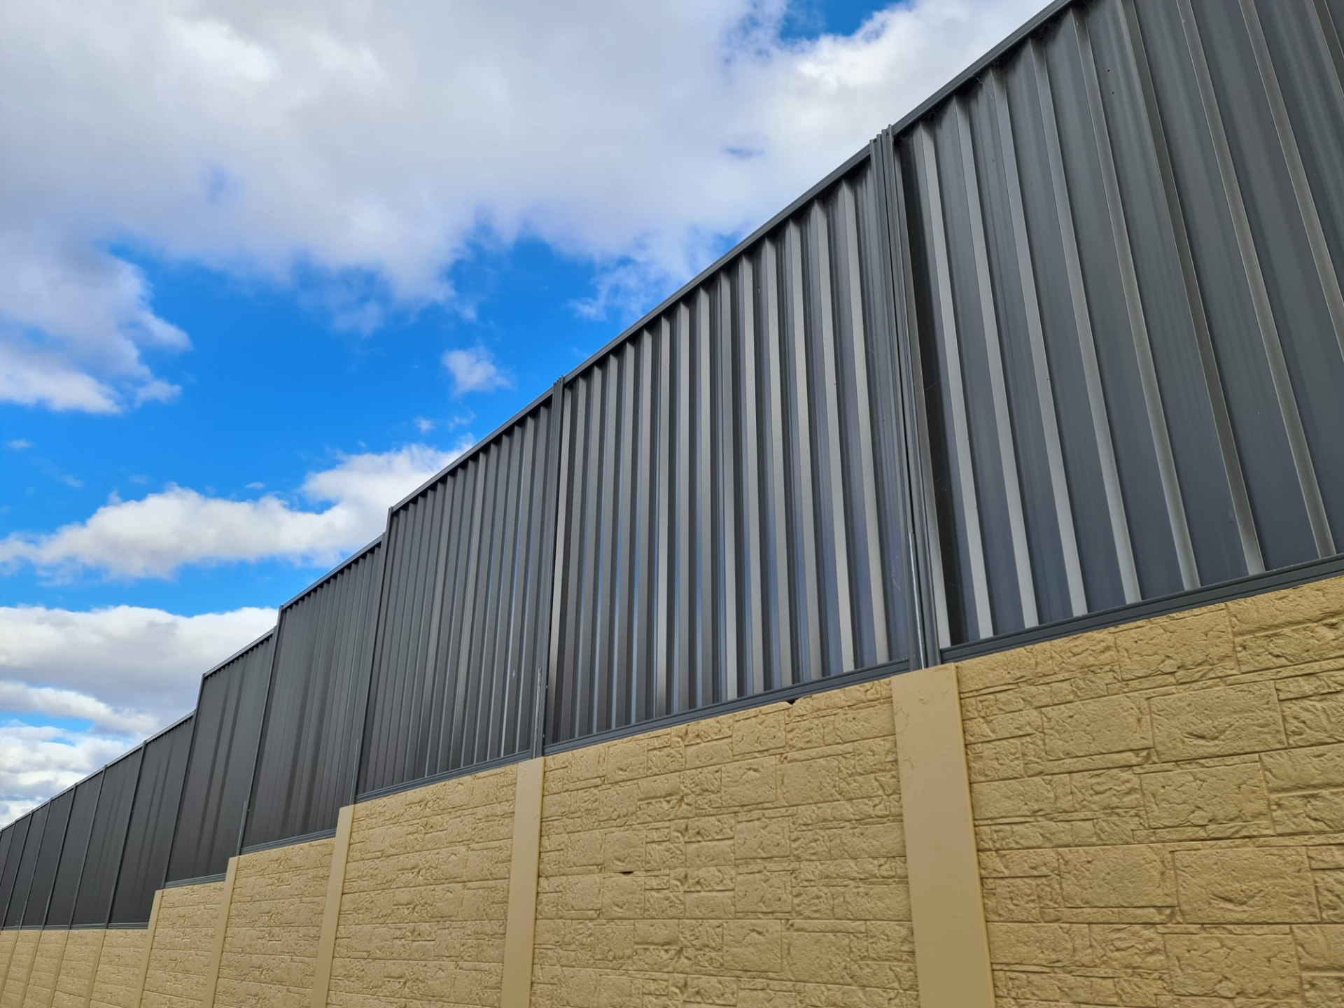
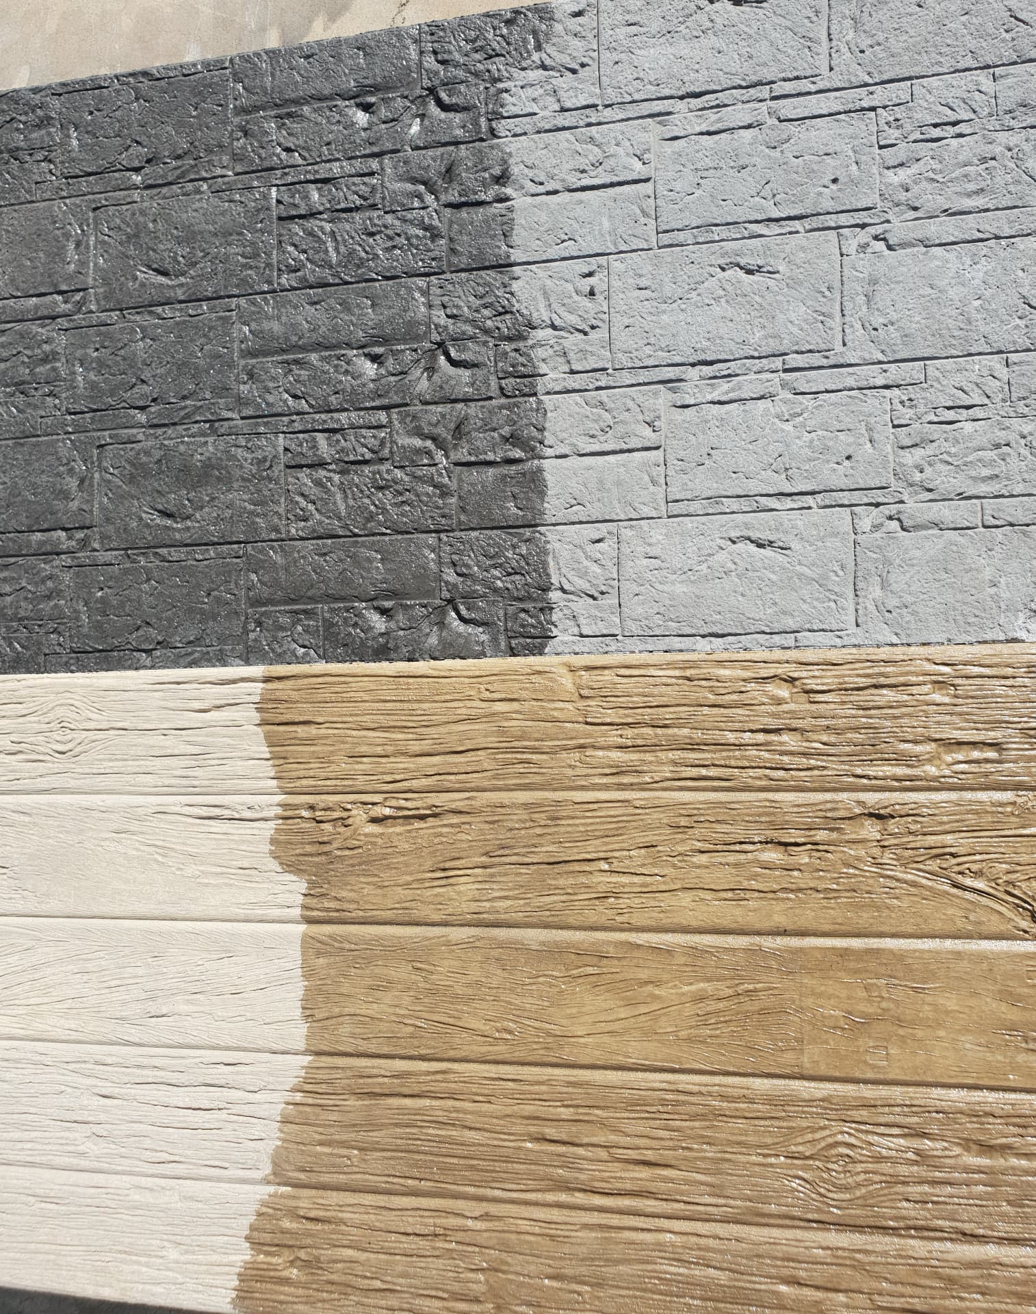
Our concrete panels can be painted in a colour of your choice or finished with a lacquer to achieve your desired appearance. Steel posts can also be painted to complement the panels and create a cohesive look across the entire wall.
Painted concrete panels and postsPainted concrete panels and posts Lacquered panels with painted postsPainted steel postsLacquered vs non-lacquered panelsNon-lacquered panels with steel posts
MANUFACTURING & SUPPLY
In-house precast manufacturing and project supply.
Urbanscapes manufactures precast concrete retaining wall panels at its Campbelltown manufacturing facility in Sydney. Learn more about our precast concrete manufacturing.
In-house panel manufacturing allows production to be coordinated with project requirements, including the quantities and panel types required for the retaining wall works. Urbanscapes offers two ways to source concrete panel retaining walls:
Supply and install: Urbanscapes supplies the precast panels and associated retaining wall components and undertakes installation of the retaining wall.
Supply only: Contractors and retaining wall installers can purchase precast concrete panels and undertake installation using their own construction teams.
This flexibility allows civil contractors and developers to engage Urbanscapes for the scope of work that best suits their project and construction arrangements, from supply through to full retaining wall construction.
Every retaining wall project has different ground conditions, levels and loading requirements. A suitable retaining wall system must be selected and designed around these factors before construction begins. When planning precast panel retaining wall works, the following project requirements need to be considered:
Retaining height and ground levels: The height of the wall and the difference in ground levels across the site.
Soil and site conditions: Ground characteristics, foundation requirements and site constraints.
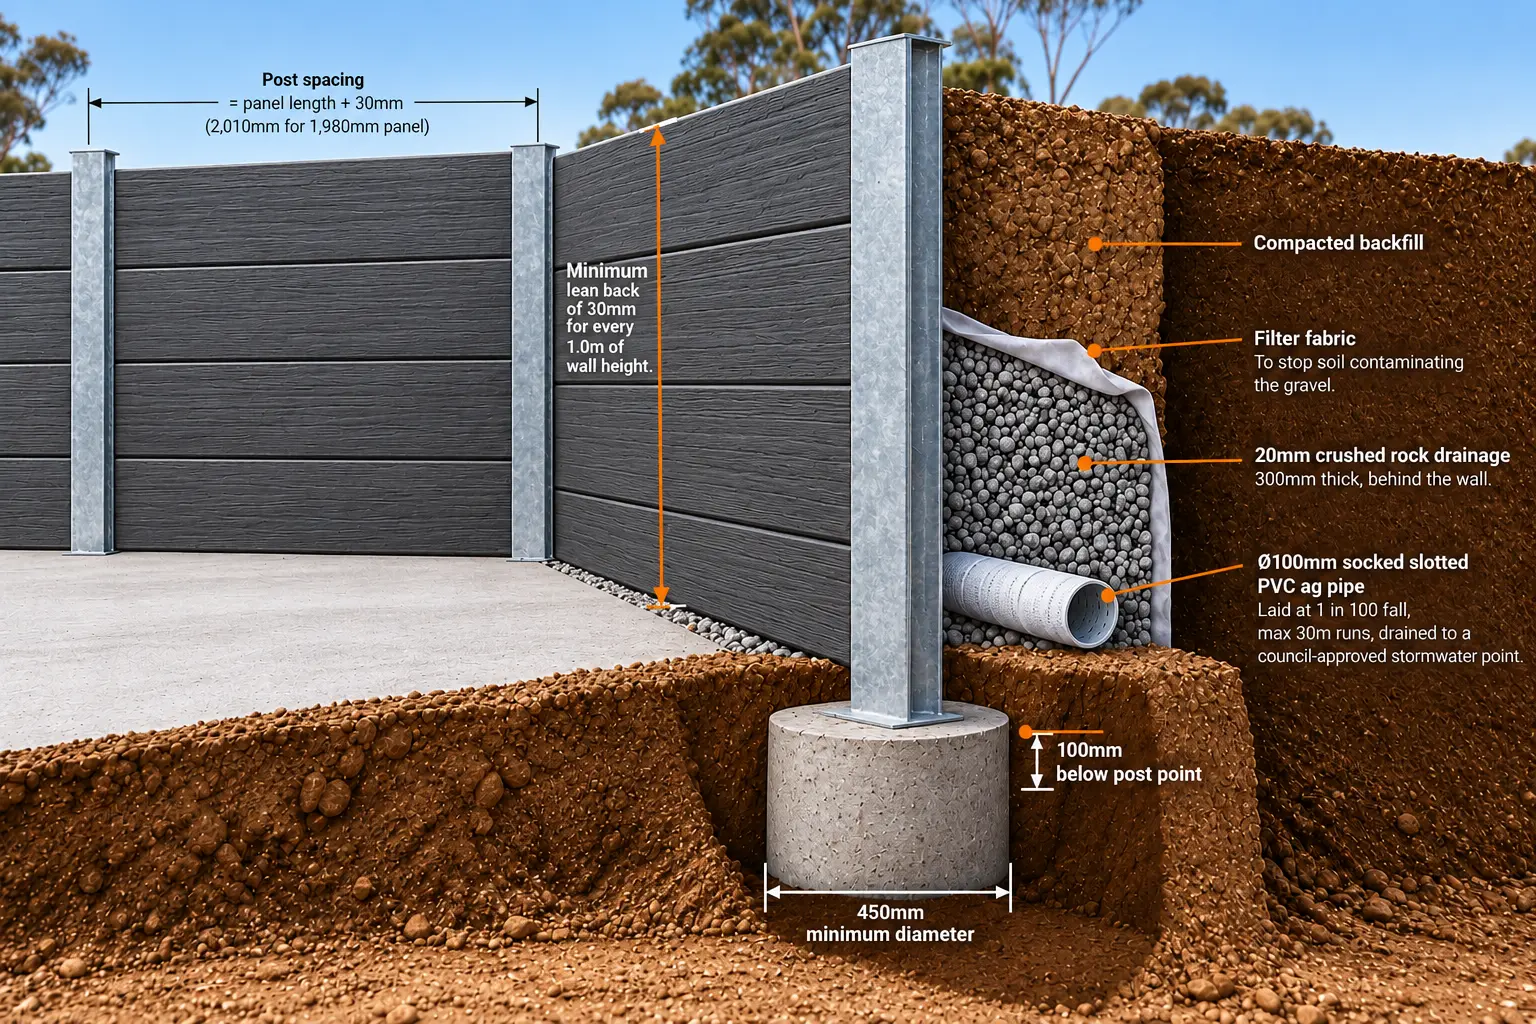
Drainage: Appropriate drainage provisions to manage water pressure behind the retaining wall.
Adjacent loads: The effects of nearby roads, buildings, vehicles, construction equipment and other loads.
Access and installation: Site access, construction sequencing and the practical requirements for installing the wall components.
Project-specific design and installation requirements should be confirmed before construction to ensure the retaining wall is suited to the actual site conditions. See our approach to retaining wall design and engineering.
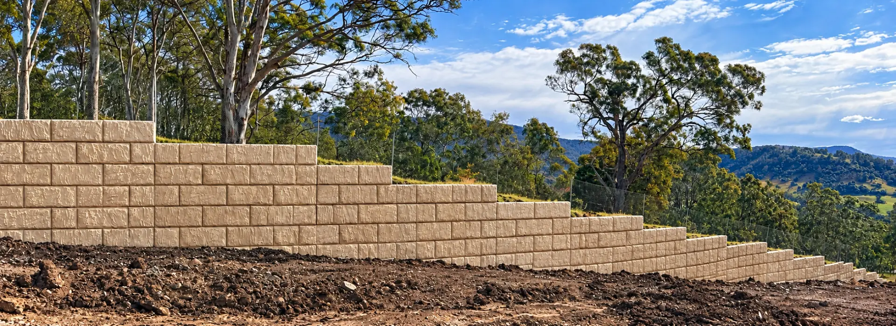
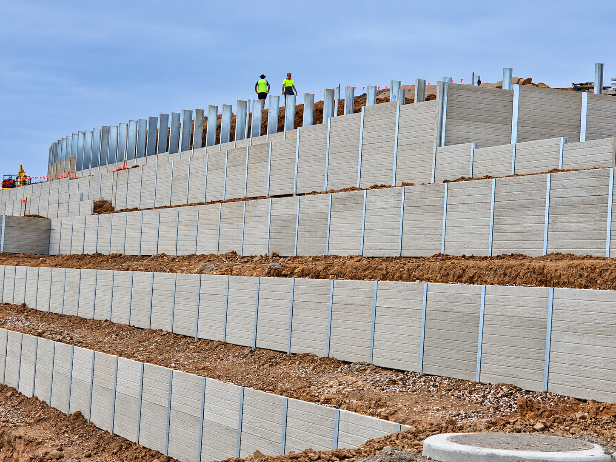
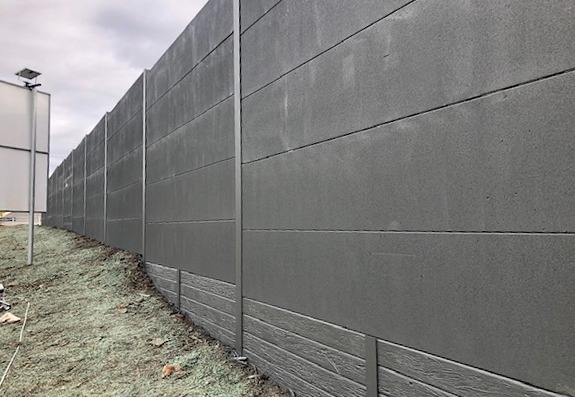
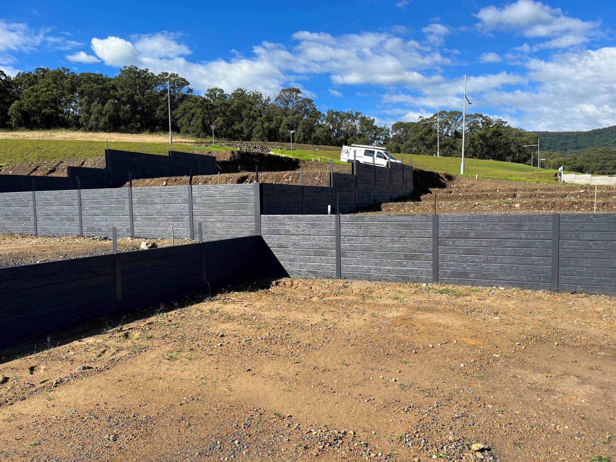
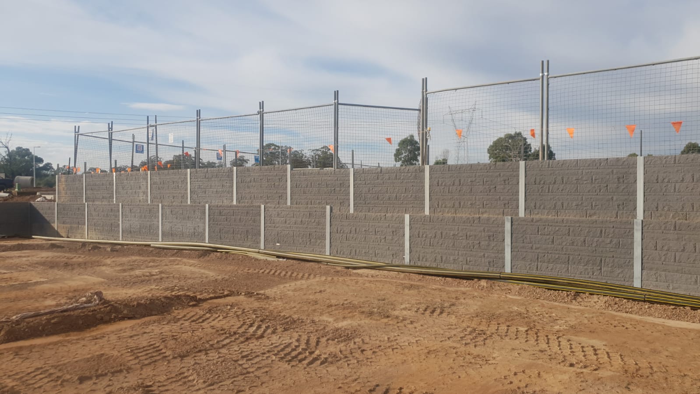
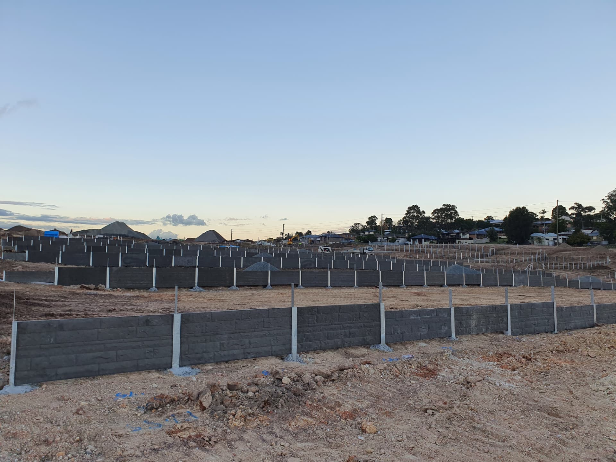
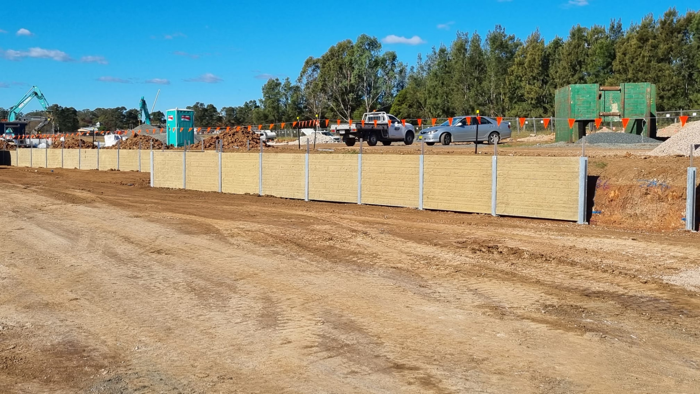
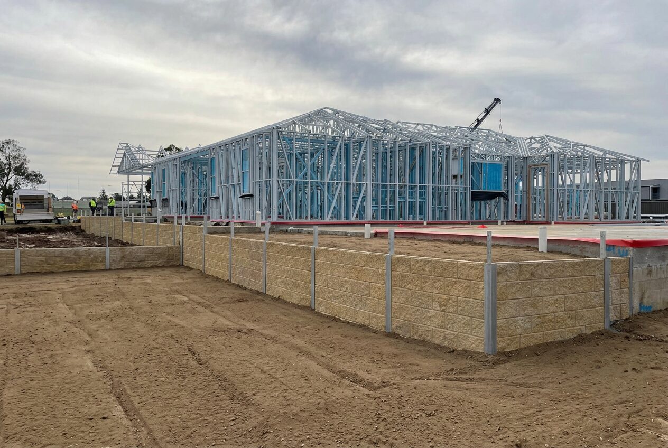
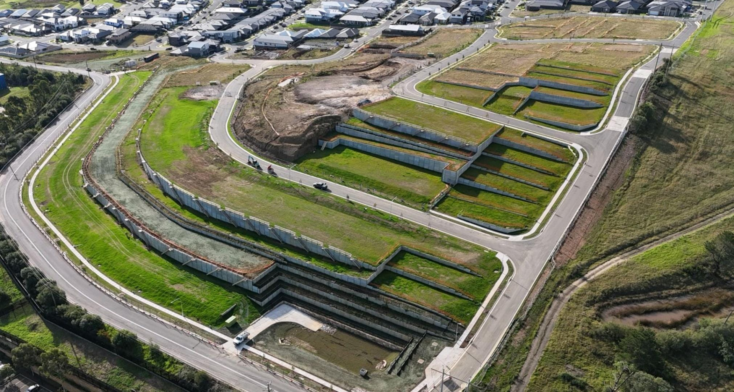
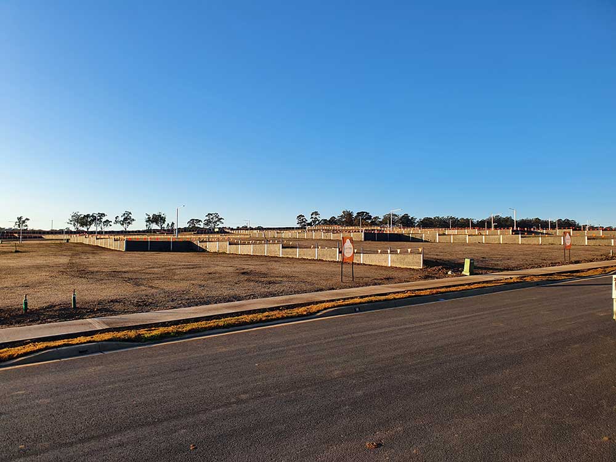
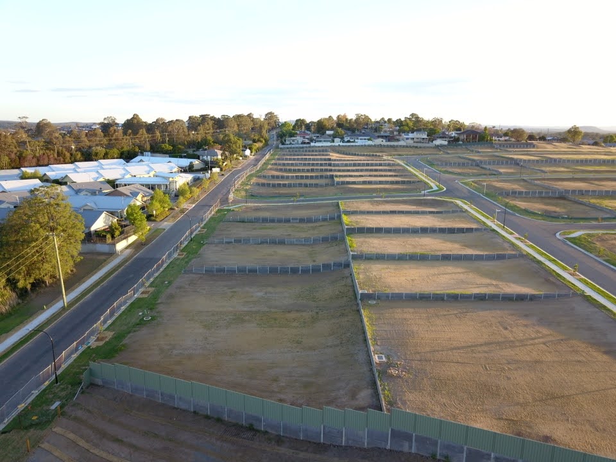
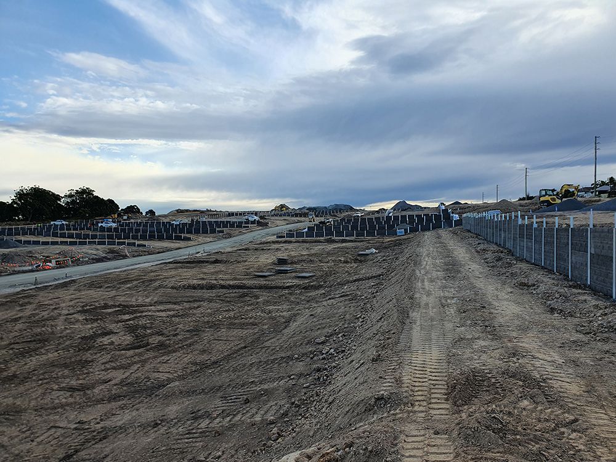
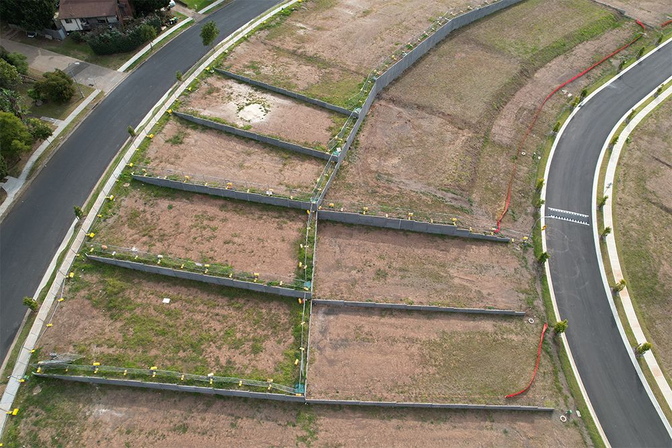
Concrete panel and steel post retaining walls, in progress and completed.
Applications for concrete panel retaining walls.
Precast concrete panel retaining walls can be used for a range of civil, commercial and residential construction projects where changes in ground level need to be managed. Typical applications include:
Residential subdivisions: Retaining walls along allotment boundaries, roads, building platforms and changes in site elevation.
Civil infrastructure: Retaining structures associated with roadworks, accessways and other civil construction works.
Industrial and commercial developments: Retaining walls for site preparation, level changes and external works around industrial or commercial facilities.
Car parks and access areas: Retaining structures supporting changes in ground level around vehicle access and parking areas.
The suitability of a precast panel system depends on the retaining height, ground conditions, available space, loading requirements and the overall project design.
FAQS
Frequently asked questions.
What is a precast concrete panel retaining wall?
It is a retaining wall formed by placing precast concrete panels between structural steel posts. The posts are installed into foundations and support the panels, while the panels form the retaining face that holds back the soil.
What finishes are available for concrete retaining wall panels?
Urbanscapes offers woodgrain, splitface, block, stackstone and sandstone log textures in a range of colours. Panels can also be painted or lacquered, and steel posts can be painted to complement the panels.
How are concrete panel retaining walls constructed?
Steel posts are installed into foundations and the precast panels are positioned between them to form the wall, together with appropriate drainage behind the wall. Construction follows the project-specific design for the site.
Can concrete panel retaining walls be customised for a project?
Yes. Panel texture, colour, painted or lacquered finishes and post finishes can be selected to suit the project, and the wall is designed around the retaining height, site conditions and loading requirements.
What information is needed to obtain a retaining wall quote?
Helpful information includes the project location, approximate wall length, retained height and any project drawings you have available. You can also tell us whether you need supply only or supply and installation.