
Interlocking Block Design
Purpose-designed connections help align adjacent blocks and create a consistent wall profile. The selected system determines the connection details and structural configuration.
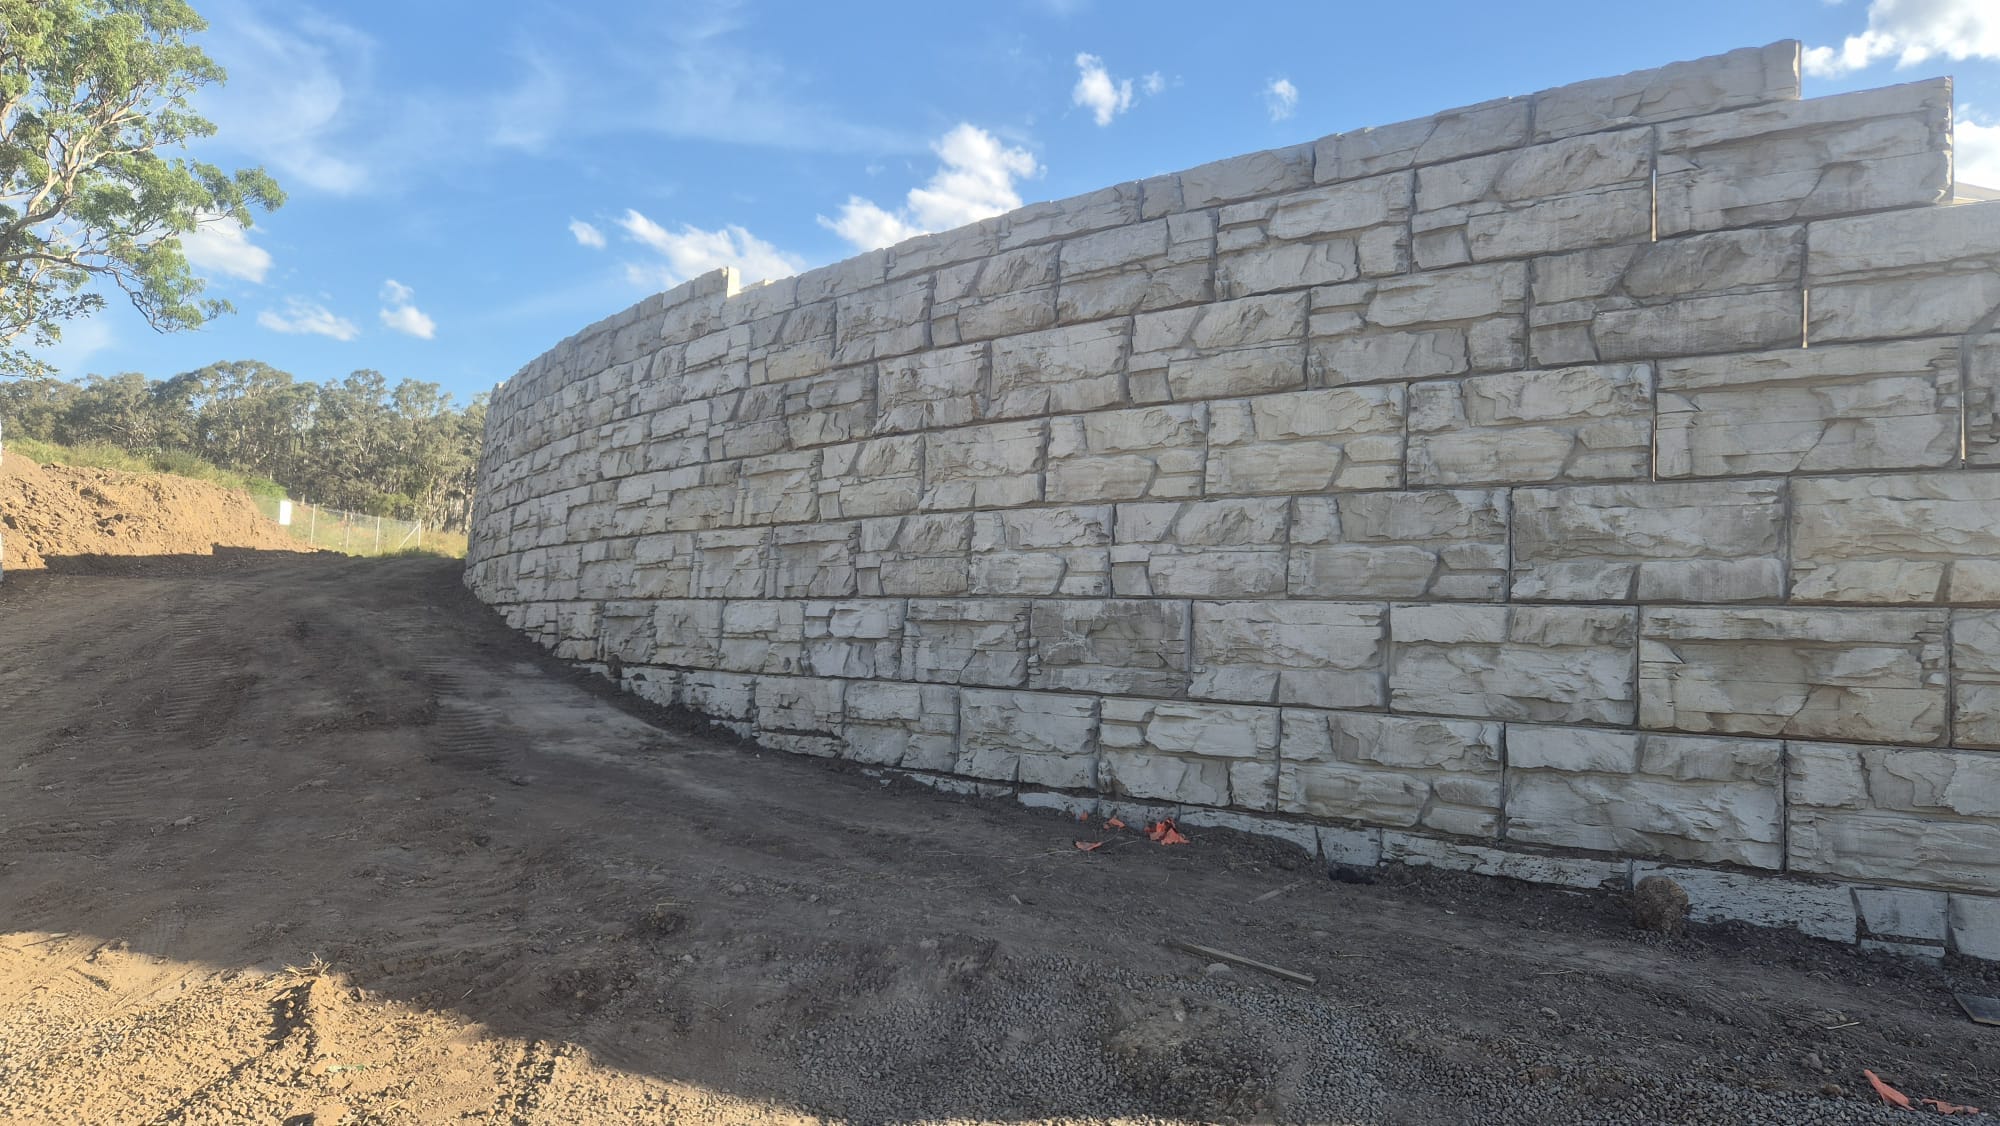
Strong, Versatile Retaining Wall Solutions.
Urbanscapes designs and constructs interlocking concrete block retaining walls for civil infrastructure, industrial sites, commercial developments and earthworks projects.
Large-format precast concrete blocks provide a practical solution for retaining earth, creating level building platforms and managing changes in ground levels.
INTERLOCKING BLOCK WALLS
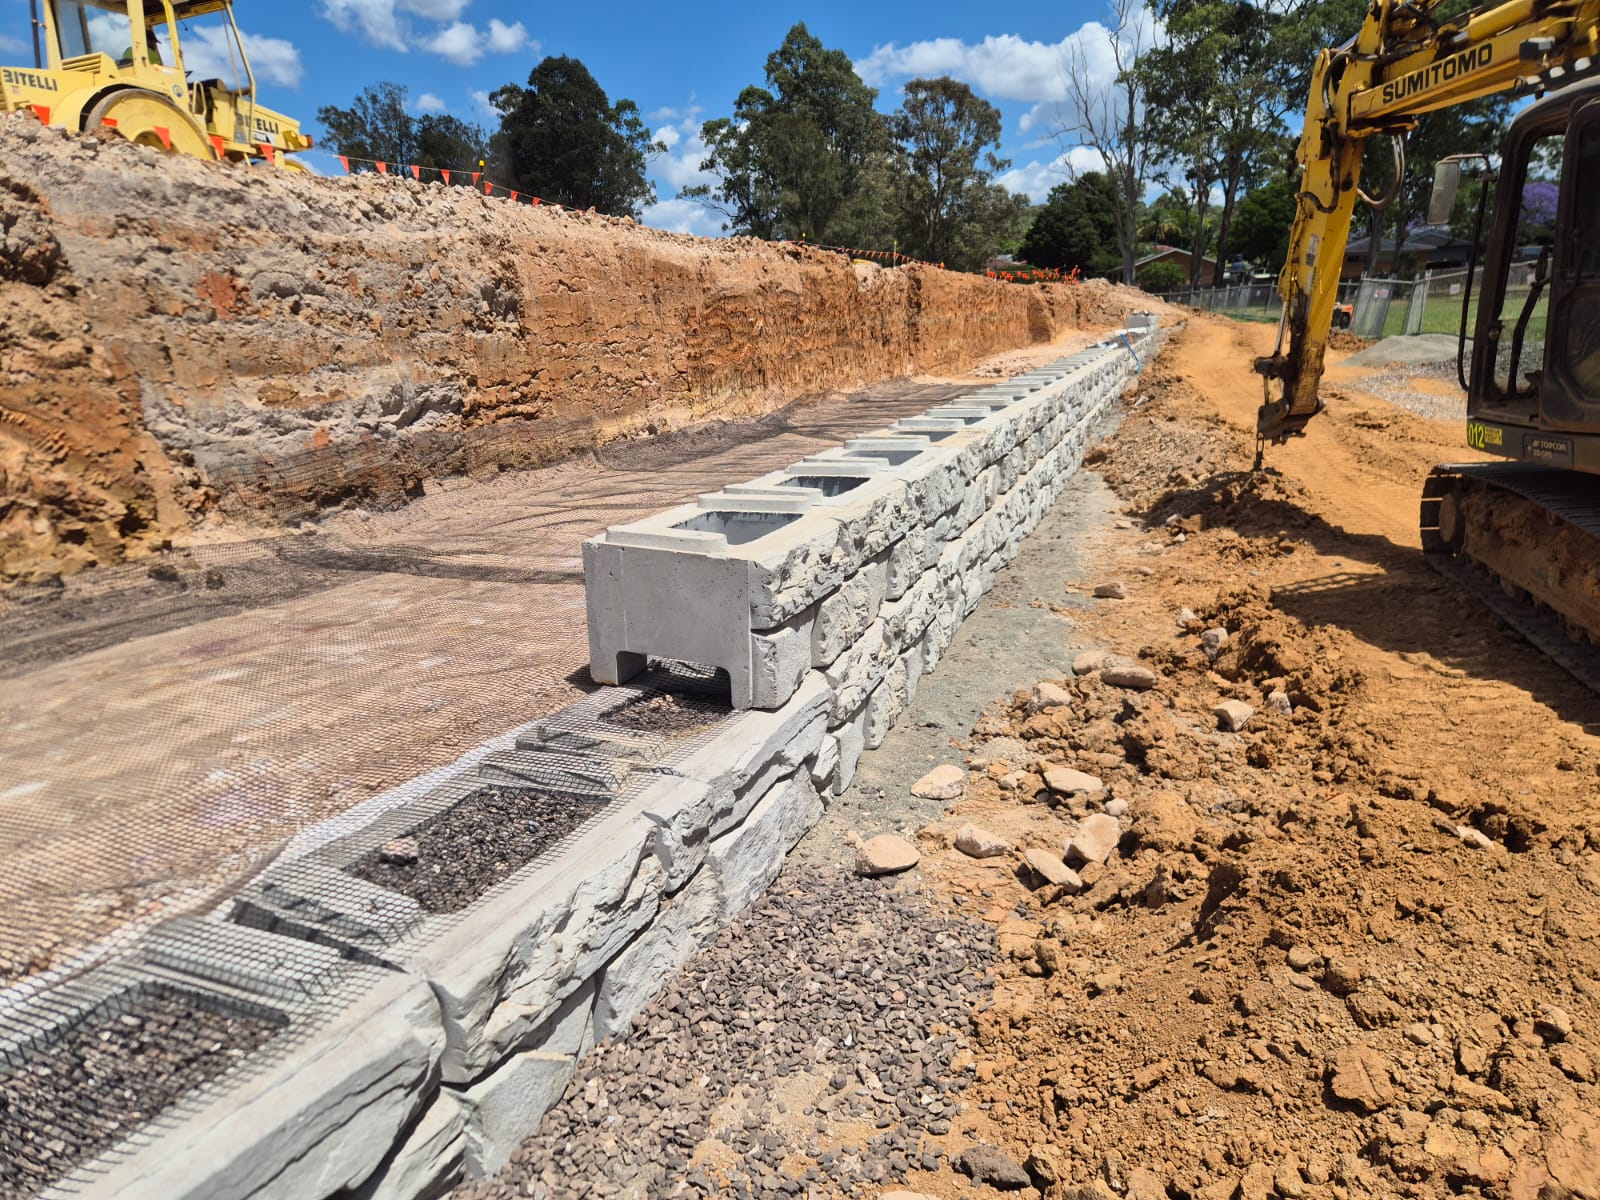
Interlocking block walls use large precast concrete units designed to fit together in a stable, consistent arrangement. Depending on the selected system and project requirements, they can be configured as gravity retaining walls or incorporated into engineered reinforced soil systems for more demanding applications.
Their modular construction allows wall layouts to be adapted to site conditions, including changes in levels, corners and curved sections. Purpose-designed block configurations can accommodate a range of wall heights, foundation requirements and finishing details.
For suitable projects, large-format block systems can offer an efficient alternative to conventional retaining wall construction, helping simplify installation and coordinate the construction sequence.
Every wall is designed around the specific requirements of the project, including wall height, ground conditions, drainage, loading, available space and engineering specifications.
WHY INTERLOCKING BLOCK WALLS?
Purpose-designed connections help align adjacent blocks and create a consistent wall profile. The selected system determines the connection details and structural configuration.
Large-format precast units can reduce the number of individual placements required compared with smaller masonry blocks, supporting efficient site installation.
Adaptable layouts can accommodate straight walls, corners, curves, stepped profiles and changes in ground levels where supported by the selected block system.
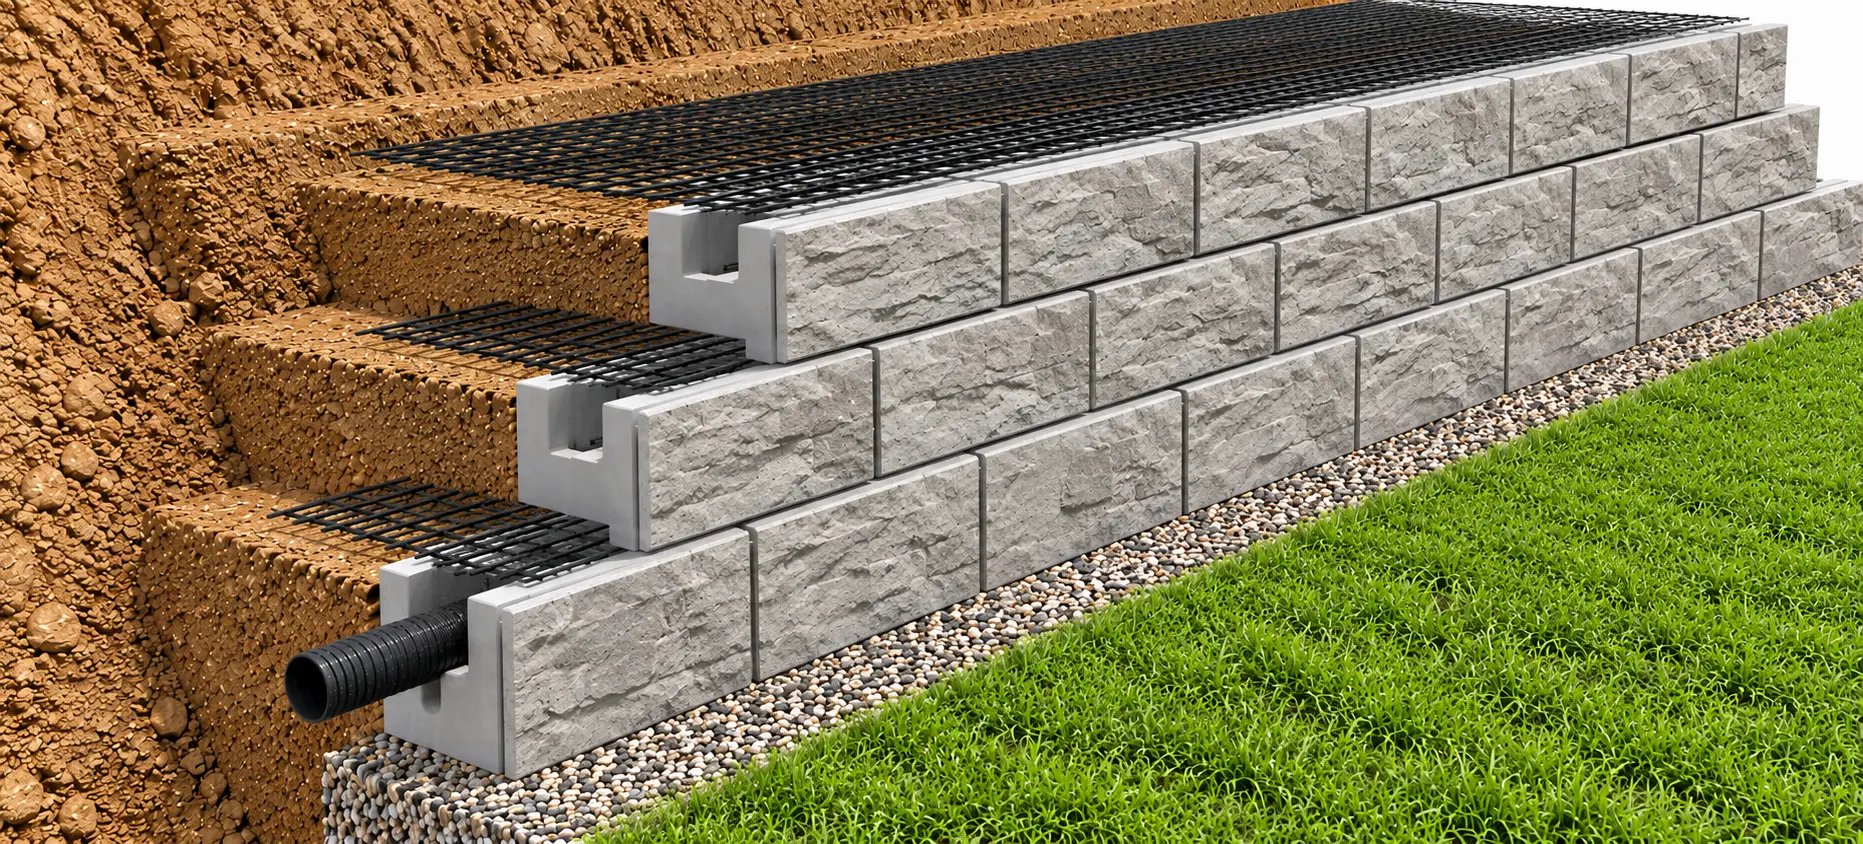
Depending on the engineering design, walls can use block mass alone or incorporate soil reinforcement to resist the required earth pressures and applied loads.
Appropriate drainage aggregate, drainage paths and outlet provisions can help manage water behind the wall and reduce the risk of damaging water pressure.
Precast concrete units provide a robust retaining wall option for appropriately designed and constructed projects across a range of site conditions.
ENGINEERED DESIGN OPTIONS
Not every site requires the same retaining wall design. Depending on wall height, soil conditions, loads and available space, interlocking block systems can be configured in several ways.
Use the mass of the blocks and the designed wall geometry to resist retained soil pressures. Suitable where the required stability can be achieved within the available footprint and site constraints.
Incorporate engineered geogrid layers within compacted backfill to reinforce the retained soil mass. This can support taller walls or sites with greater loading demands when designed for the project conditions.
Adapt the wall alignment and levels to suit site contours, landscaping requirements and available land, subject to the capabilities of the selected block system.
The appropriate configuration is determined by engineering requirements, geotechnical conditions, drainage, loading and the characteristics of the selected block system.
Learn about our retaining wall design and engineering coordination and discuss the scope required for your selected system.
CONSTRUCTION
Urbanscapes provides interlocking concrete block retaining wall construction, including the supply of concrete blocks and installation as part of the agreed project scope.
We work with civil contractors, developers and industrial construction teams to deliver retaining walls suited to site conditions, engineering requirements and construction programs.
From project planning through to installation, our team can discuss the retaining wall requirements, construction approach and scope of works for your project.
Urbanscapes provides retaining wall construction for civil, industrial and commercial projects, coordinating installation with site conditions and construction requirements.
Discuss Your Project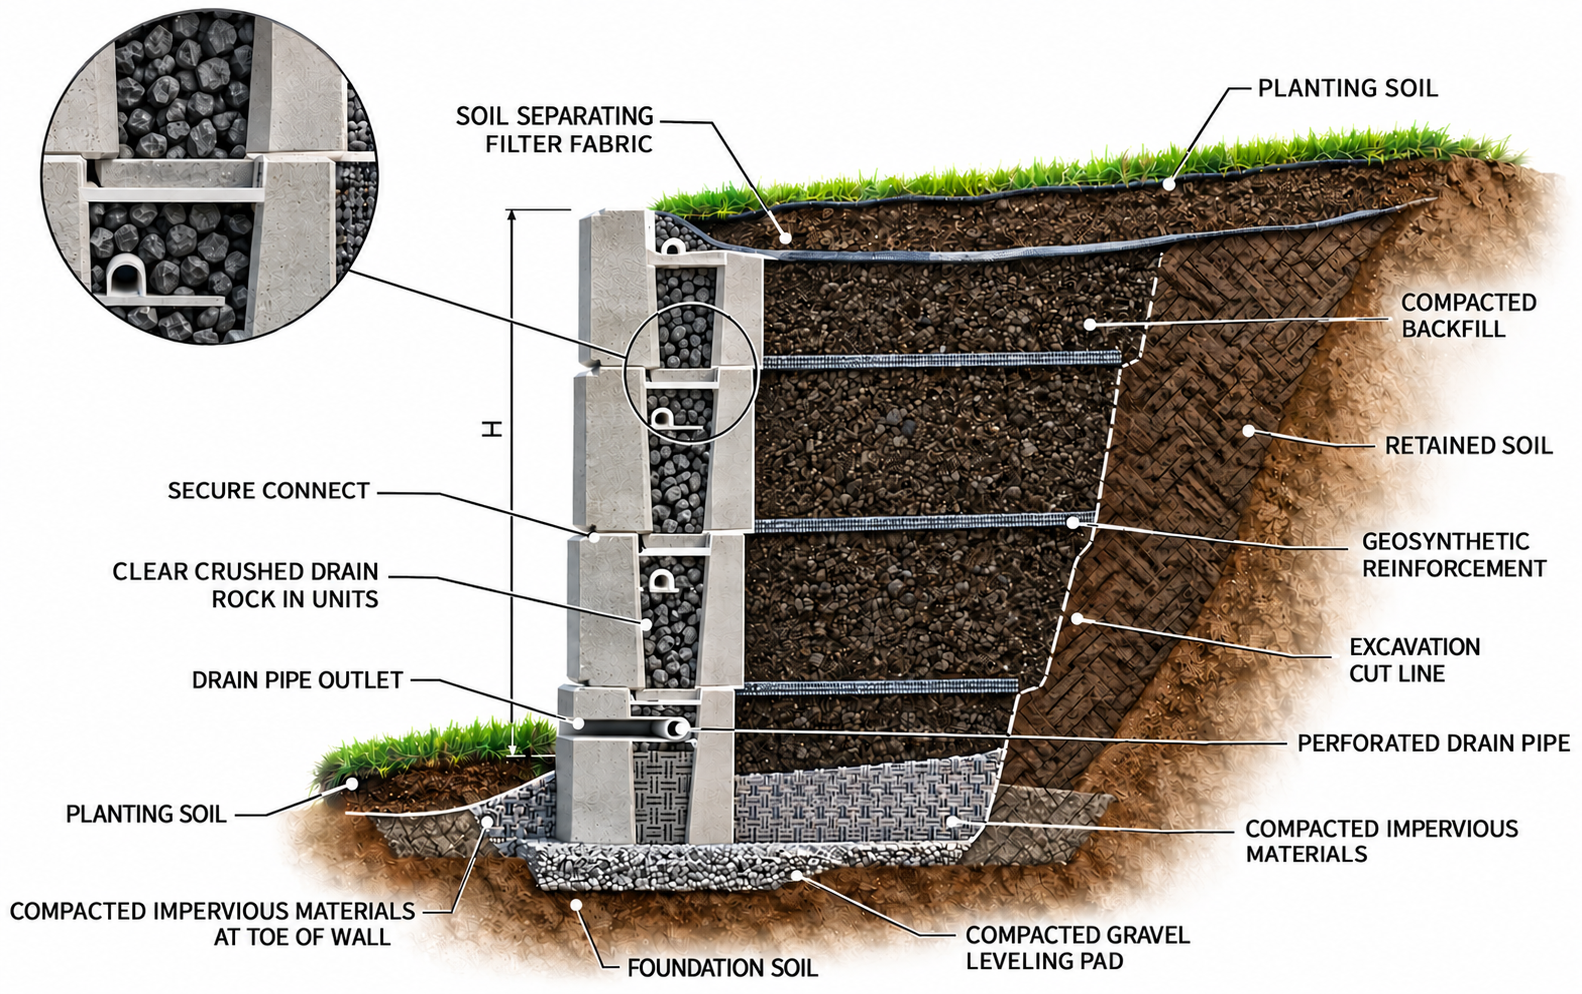
Urbanscapes supplies and installs interlocking concrete block retaining walls for civil, industrial and commercial projects.
Provide your project location, approximate wall dimensions, site plans or engineering drawings, and any available engineering specifications.
Our team can review your requirements and discuss a suitable retaining wall solution and installation scope.
Explore our retaining wall projects to see examples across our wall systems, or request a retaining wall quote for your project.
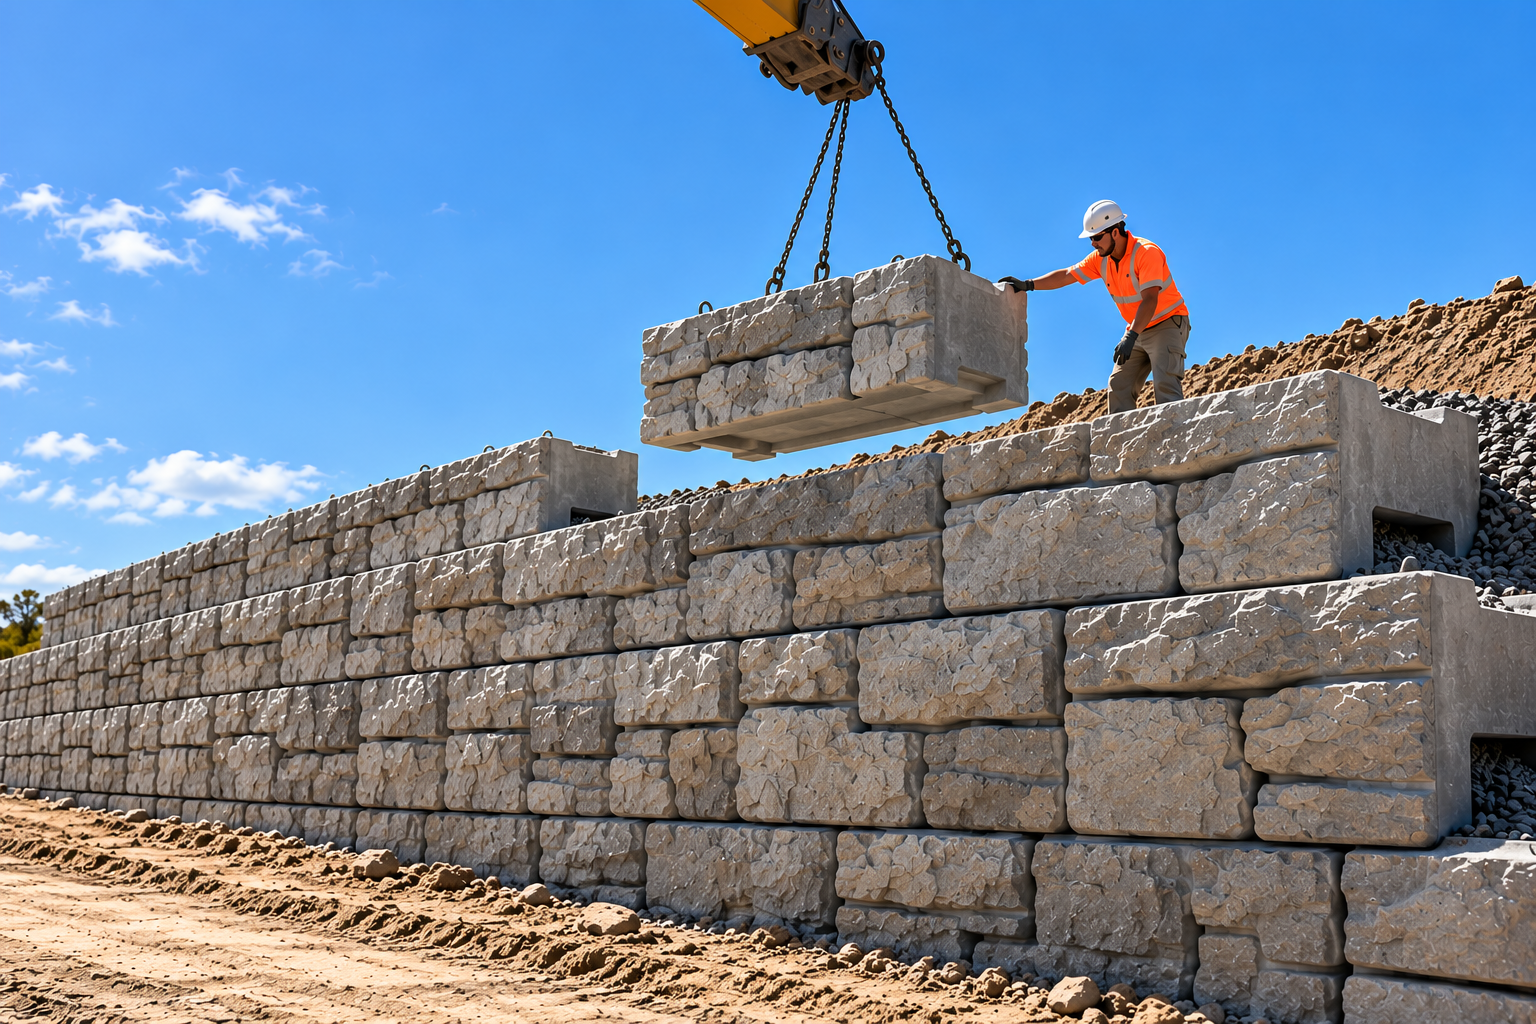
BUILT FOR YOUR PROJECT
Interlocking block walls can be considered for a broad range of retaining and earthworks requirements, with the appropriate system selected to suit the site's structural, geotechnical and construction constraints.
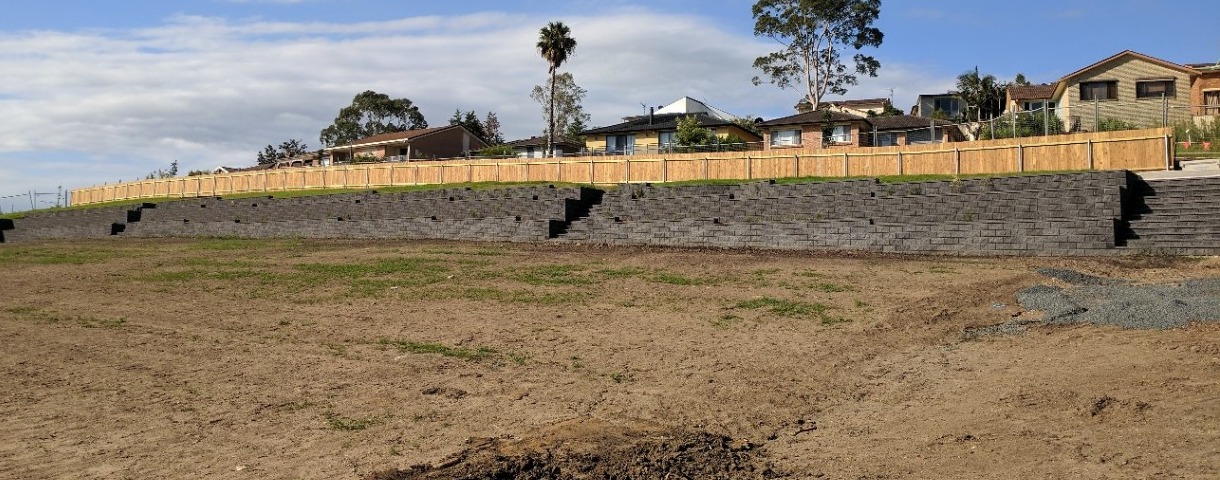
Retaining walls for road corridors, embankments, infrastructure upgrades and civil construction projects requiring stable ground retention.
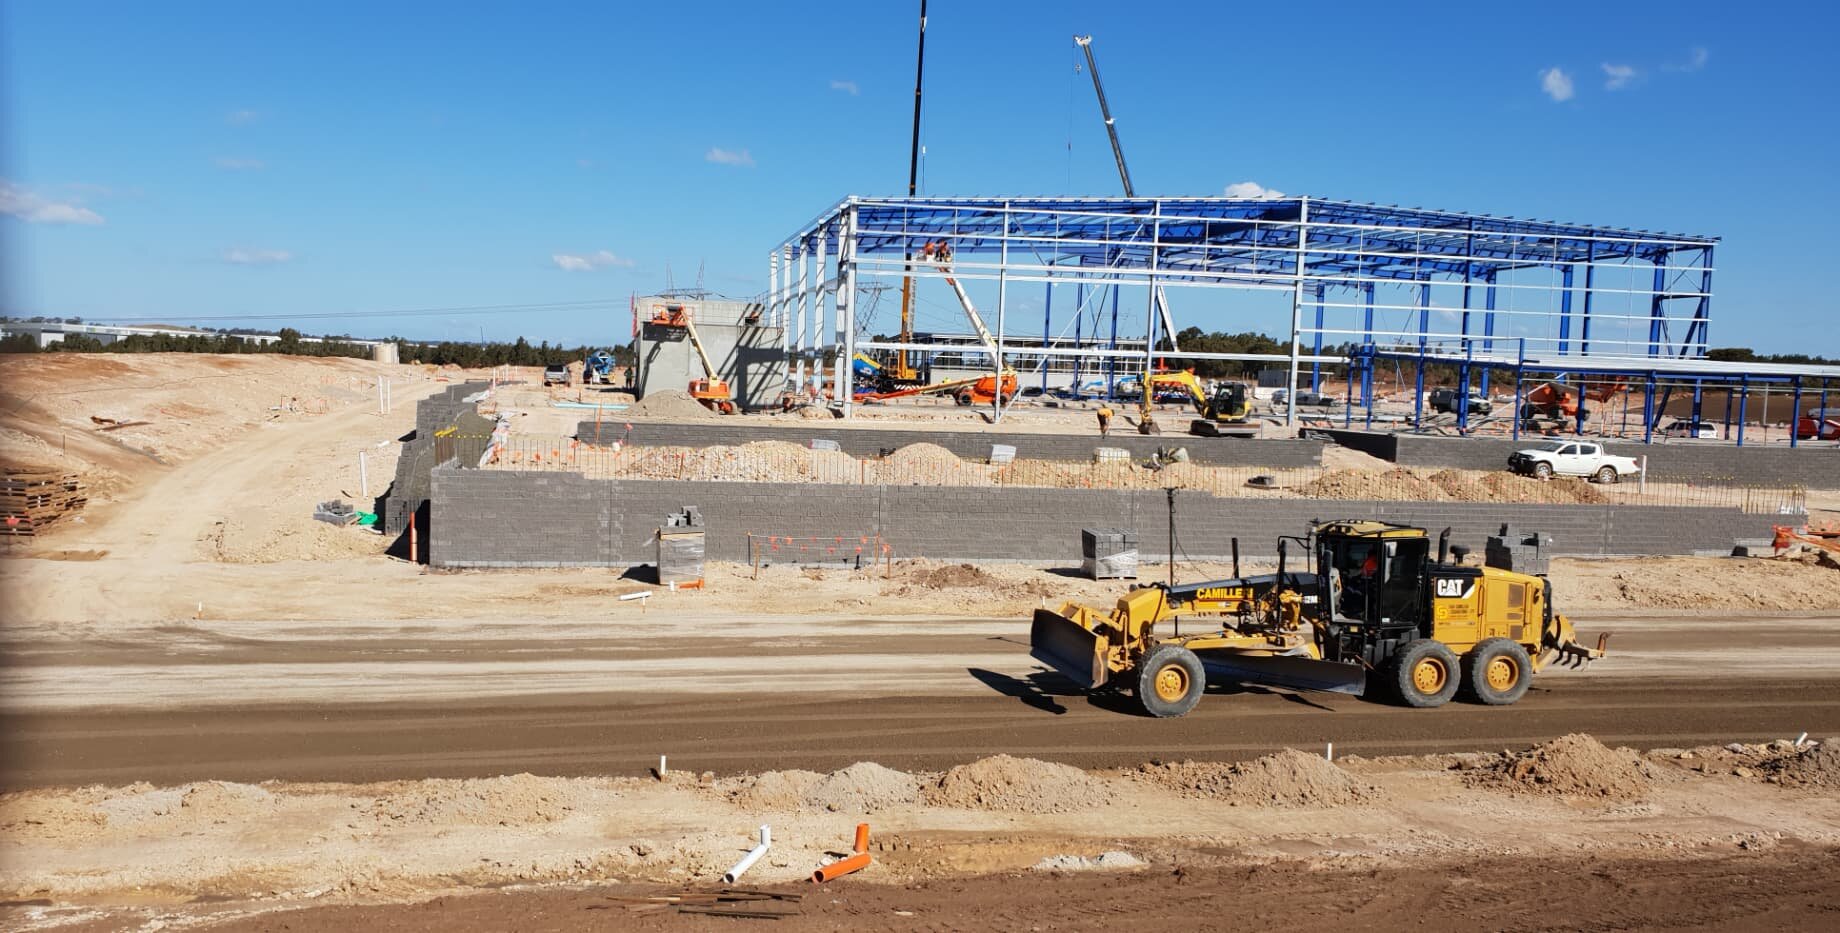
Create level building platforms, manage changes in ground levels and support site development where retaining solutions are required.
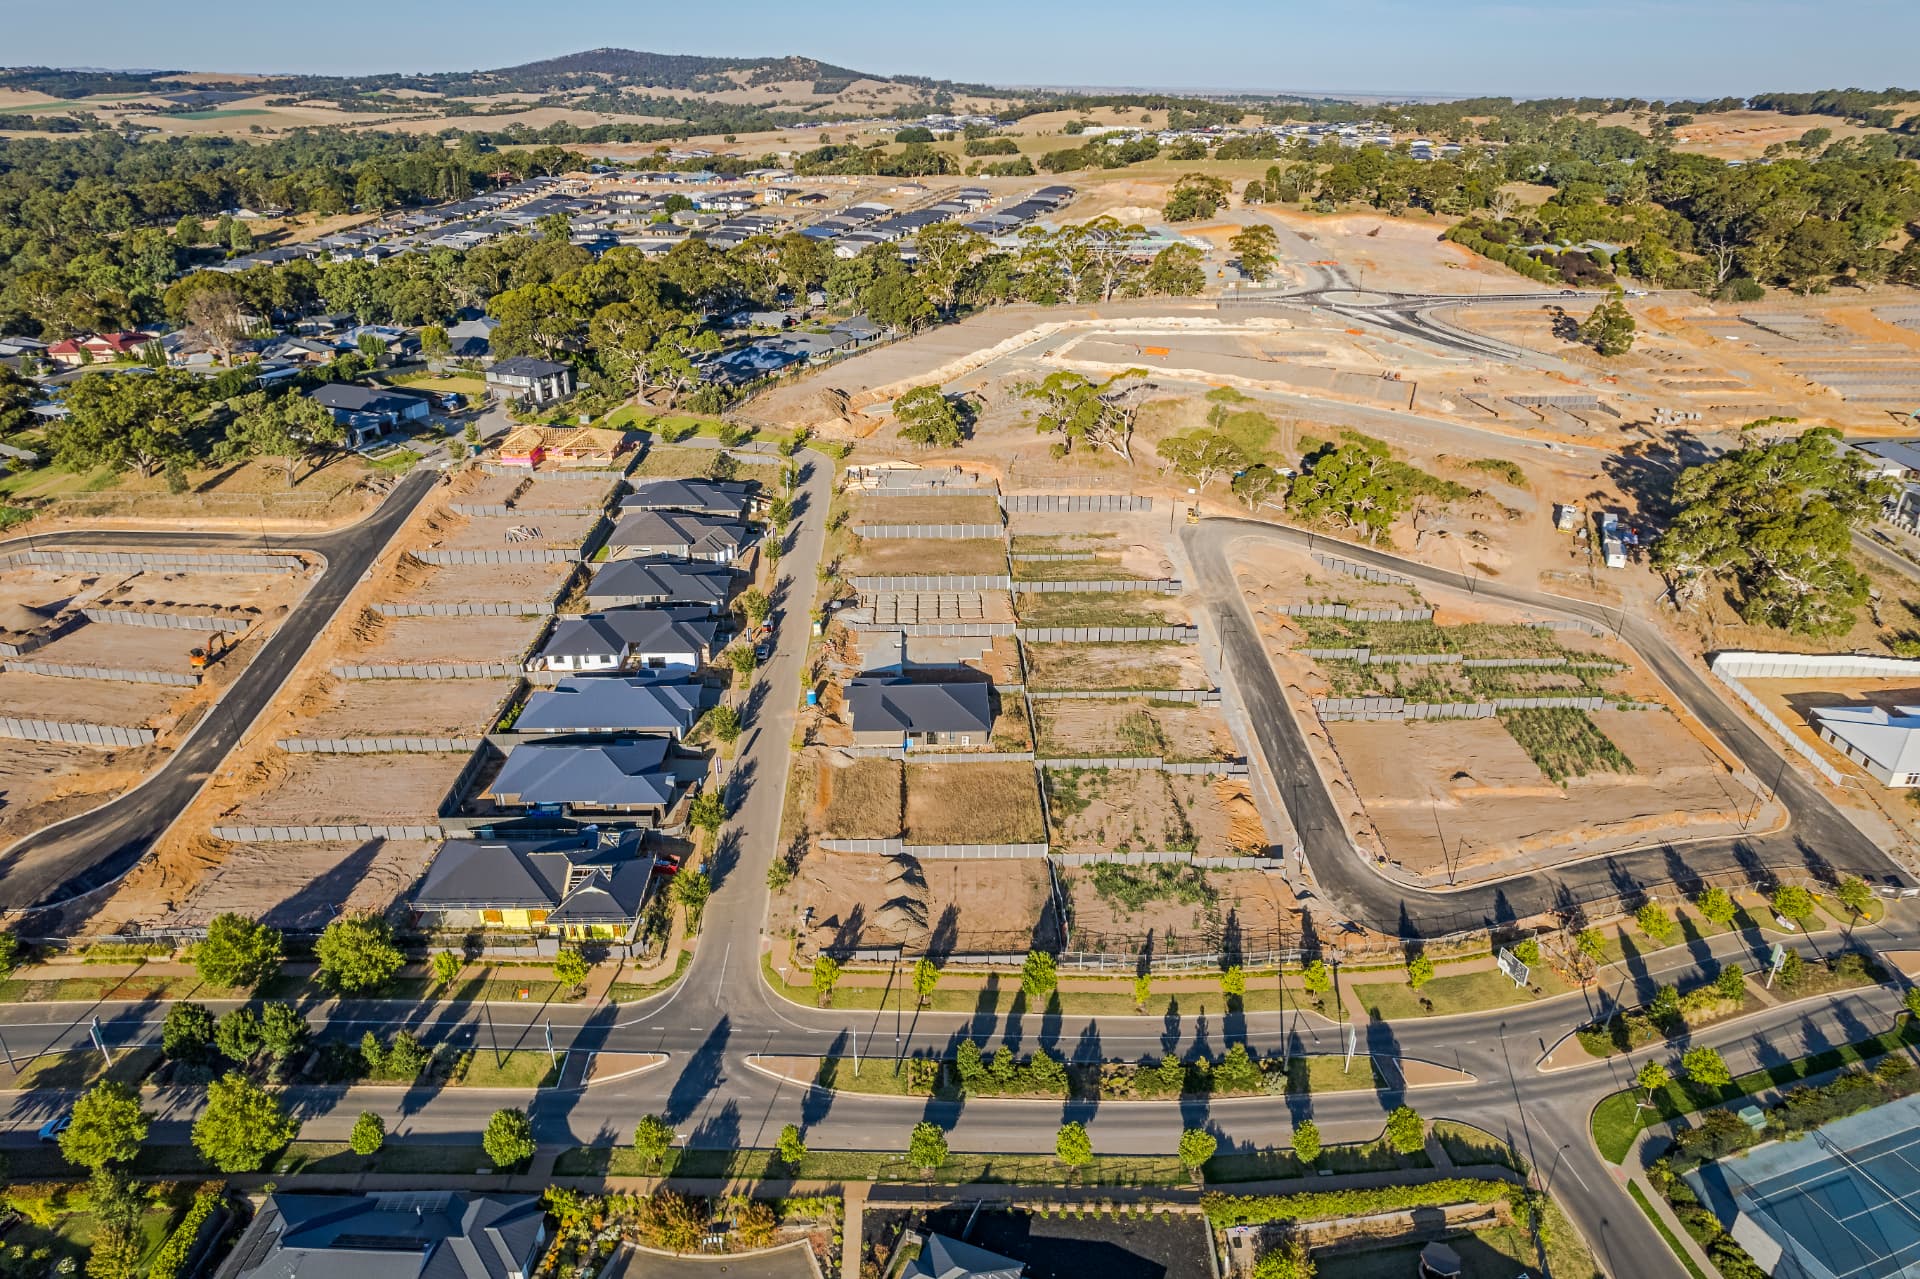
Retain cut and fill areas, define level allotments and support practical land development layouts, subject to engineering and site constraints.
Explore our civil and industrial retaining wall projects across civil infrastructure, industrial and commercial developments, data centres and residential subdivisions.