
Free-draining construction
Coarse aggregate allows water to pass through the no-fines fill.
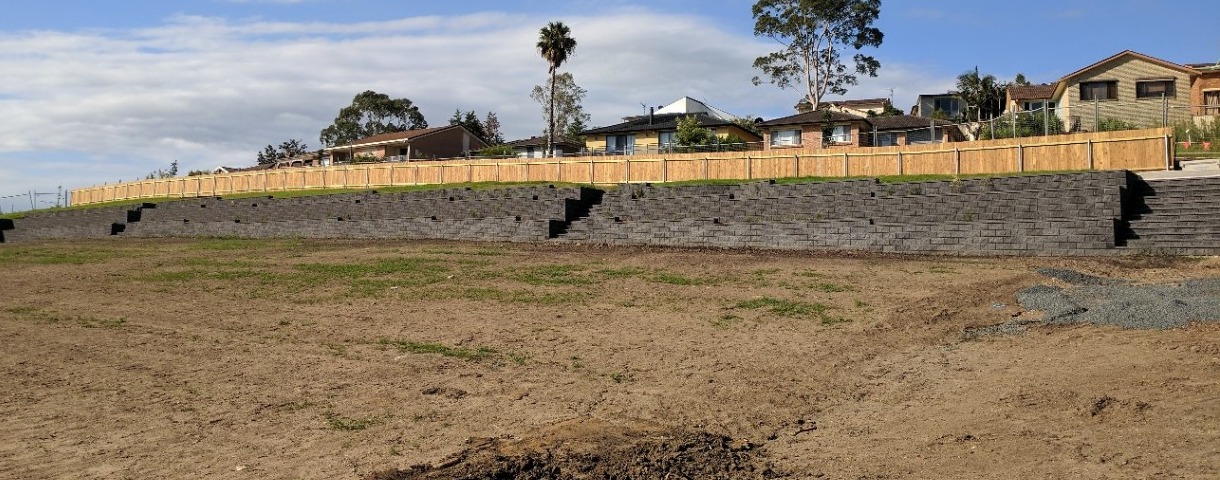
No-Fines Gravity Walls
No-fines gravity retaining walls for civil, commercial and subdivision projects. Explore supply and installation, supply-only materials and project-specific design considerations.
ABOUT THIS SYSTEM
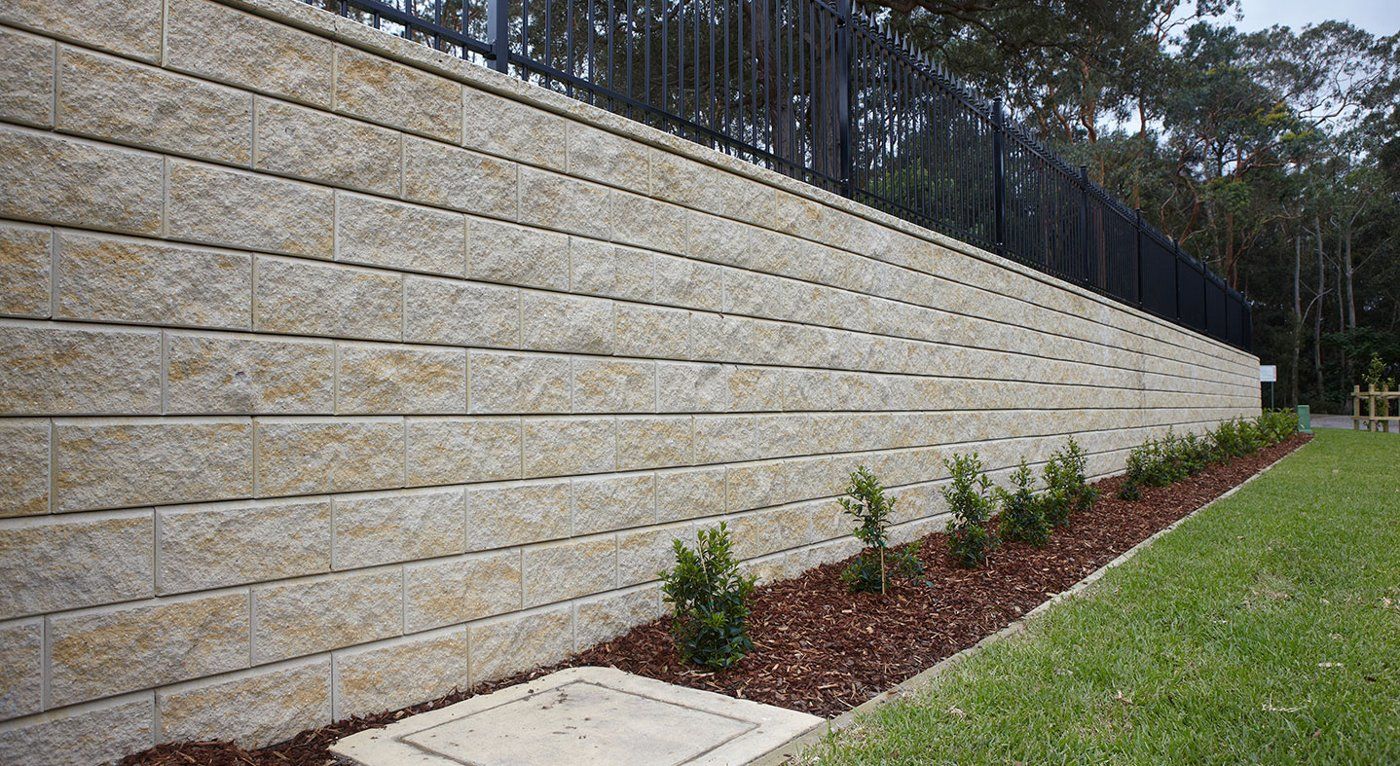
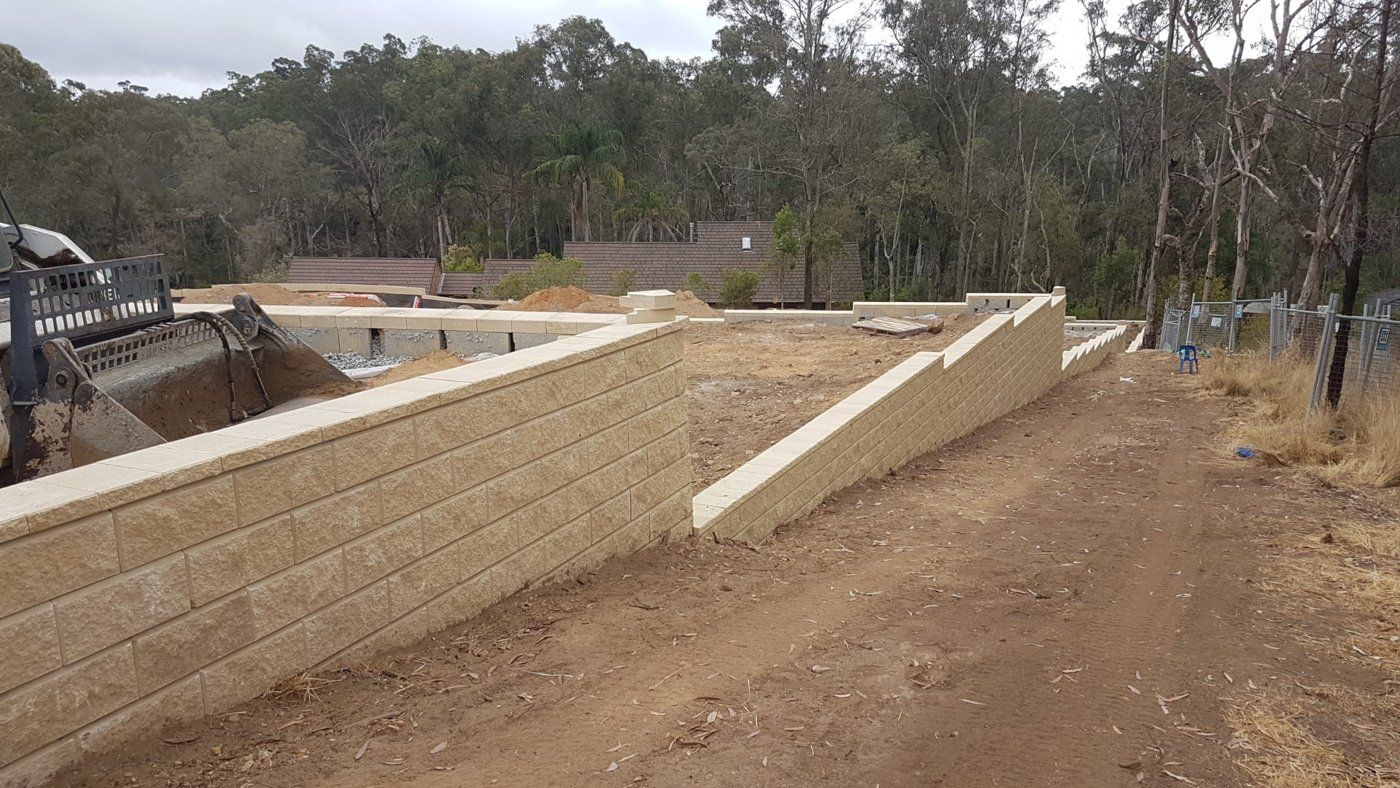
Urbanscapes supplies and installs no-fines gravity retaining walls for civil, commercial and subdivision projects. The system combines concrete block facing with no-fines concrete backfill to form a mass-gravity retaining structure. The specified wall arrangement, foundation, backfill and drainage details must be confirmed against the selected system and project-specific engineering. Supply-only materials are also available for contractors and installers managing their own construction.
Discuss This Wall System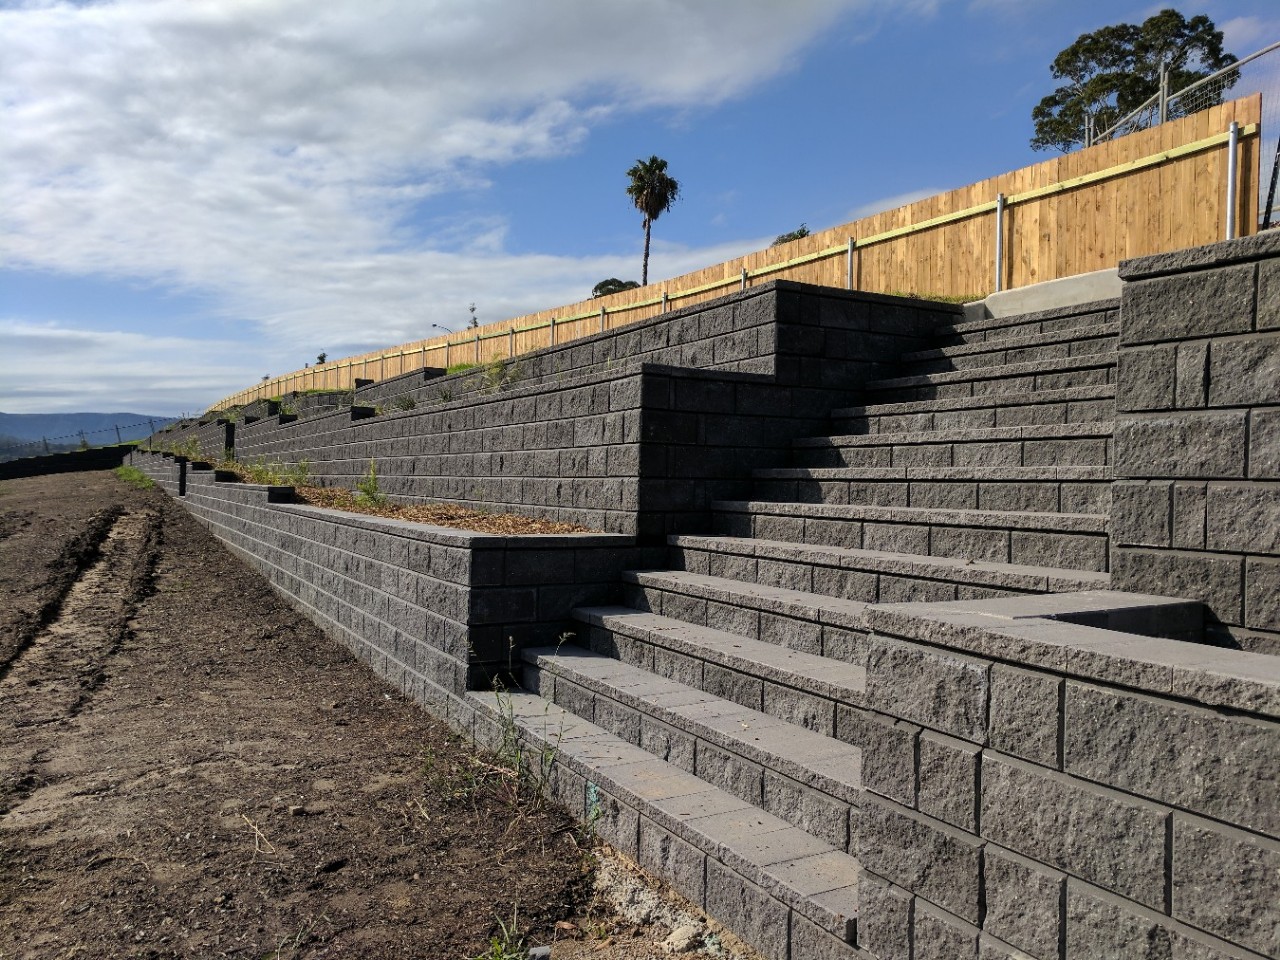
HOW THE SYSTEM WORKS
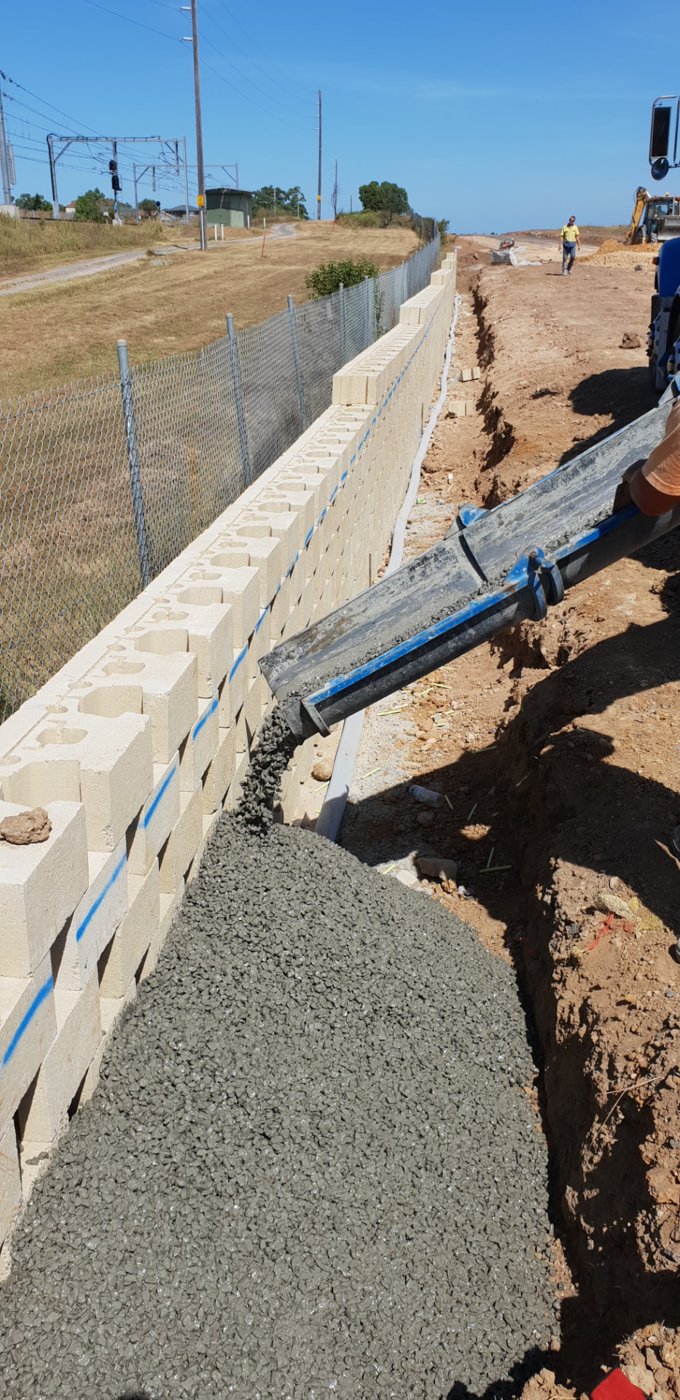
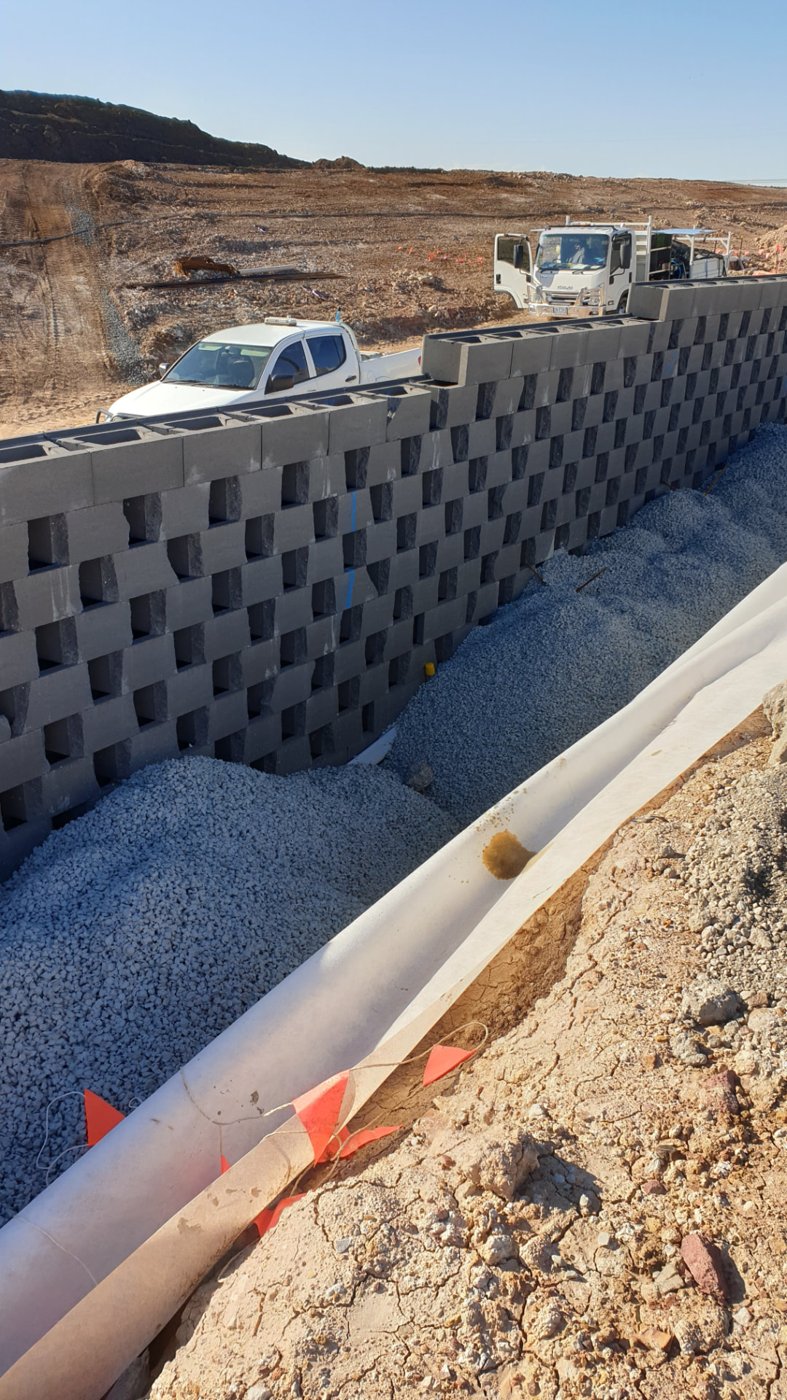
The wall face and no-fines concrete backfill form a mass-gravity retaining structure. The combined mass resists the loads from retained ground, with the arrangement determined by the selected system and project design.
APPLICATIONS
Suitability depends on ground conditions, wall loading, available space and project-specific engineering. Contractors, developers and engineers should confirm the selected system before ordering materials or commencing construction.
KEY ADVANTAGES
Coarse aggregate allows water to pass through the no-fines fill.
Designed for demanding external environments.
A consistent, masonry-style appearance.
Suitable for selected straight, stepped and terraced layouts.
Drainage provisions can be incorporated into the project design.
TECHNICAL INFORMATION
Existing reference values attributed to the Keystone No-Fines Gravity Wall drawing, based on its stated maximum surcharge of 5 kPa. Applicability to the Urbanscapes system has not yet been confirmed; these are not project specifications.
| Maximum wall height | No-fines concrete backfill depth |
|---|---|
| 800 mm | 300 mm |
| 1,200 mm | 500 mm |
| 1,600 mm | 850 mm |
| 2,000 mm | 1,050 mm |
Values apply to the drawing’s stated design conditions only and must be verified against the applicable system documentation before use. Final dimensions, foundation and levelling-strip requirements, drainage materials, pipe diameter, fall and discharge arrangements are subject to project-specific engineering. No universal pipe or discharge specification is provided here.
GALLERY
PROJECTS
Completed project case studies for this wall system will be featured here once approved for publication.
View all projectsSUPPLY & INSTALLATION
Urbanscapes offers retaining wall solutions for civil contractors, developers and construction teams. Discuss the selected no-fines gravity system, project drawings and material requirements with our team.
Our team can supply and install retaining walls as part of an agreed construction scope, in accordance with the applicable engineering documentation and site requirements.
Discuss Supply and InstallationContractors and installers managing their own construction can enquire about materials for the specified system. Confirm components, quantities and supply arrangements before placing an order.
Enquire About Materials SupplyExplore our retaining wall products and materials, or compare concrete panel retaining walls, core-filled block walls and Earth Strap retaining walls for alternative project requirements.
FAQS
A no-fines gravity retaining wall uses concrete block facing and no-fines concrete backfill as a mass-gravity structure. No-fines concrete contains coarse aggregate and cement without fine aggregate; it is not the same material as loose drainage rock. The exact arrangement must match the specified retaining wall system.
They may suit civil infrastructure, commercial and industrial developments, subdivisions and selected stepped or terraced retaining applications. Suitability depends on ground conditions, loading, available space and the project design.
Yes. Urbanscapes offers retaining wall supply and installation, with the agreed construction scope coordinated around the selected system, engineering documentation and site requirements.
Yes. Supply-only materials are available for contractors and installers undertaking their own construction. Contact Urbanscapes to confirm the required components, quantities and availability for the selected no-fines gravity system.
Wall height, soil conditions, surcharge loads, available space and the specified system influence the design. The project engineer must confirm foundation, backfill and construction requirements; the reference table on this page is not a substitute for project-specific design.
Drainage and separation details must be established for the selected system and site. Drainage materials, pipe dimensions, fall, outlets and discharge approvals require confirmation in the project documentation. No-fines concrete and loose drainage aggregate should not be treated as interchangeable.
Talk to our team about construction or precast panel supply.