
Residential Developments
Sandstone log retaining walls can be used to manage changes in ground level around residential properties, landscaped gardens, driveways and outdoor living areas where the system is suitable for the site.
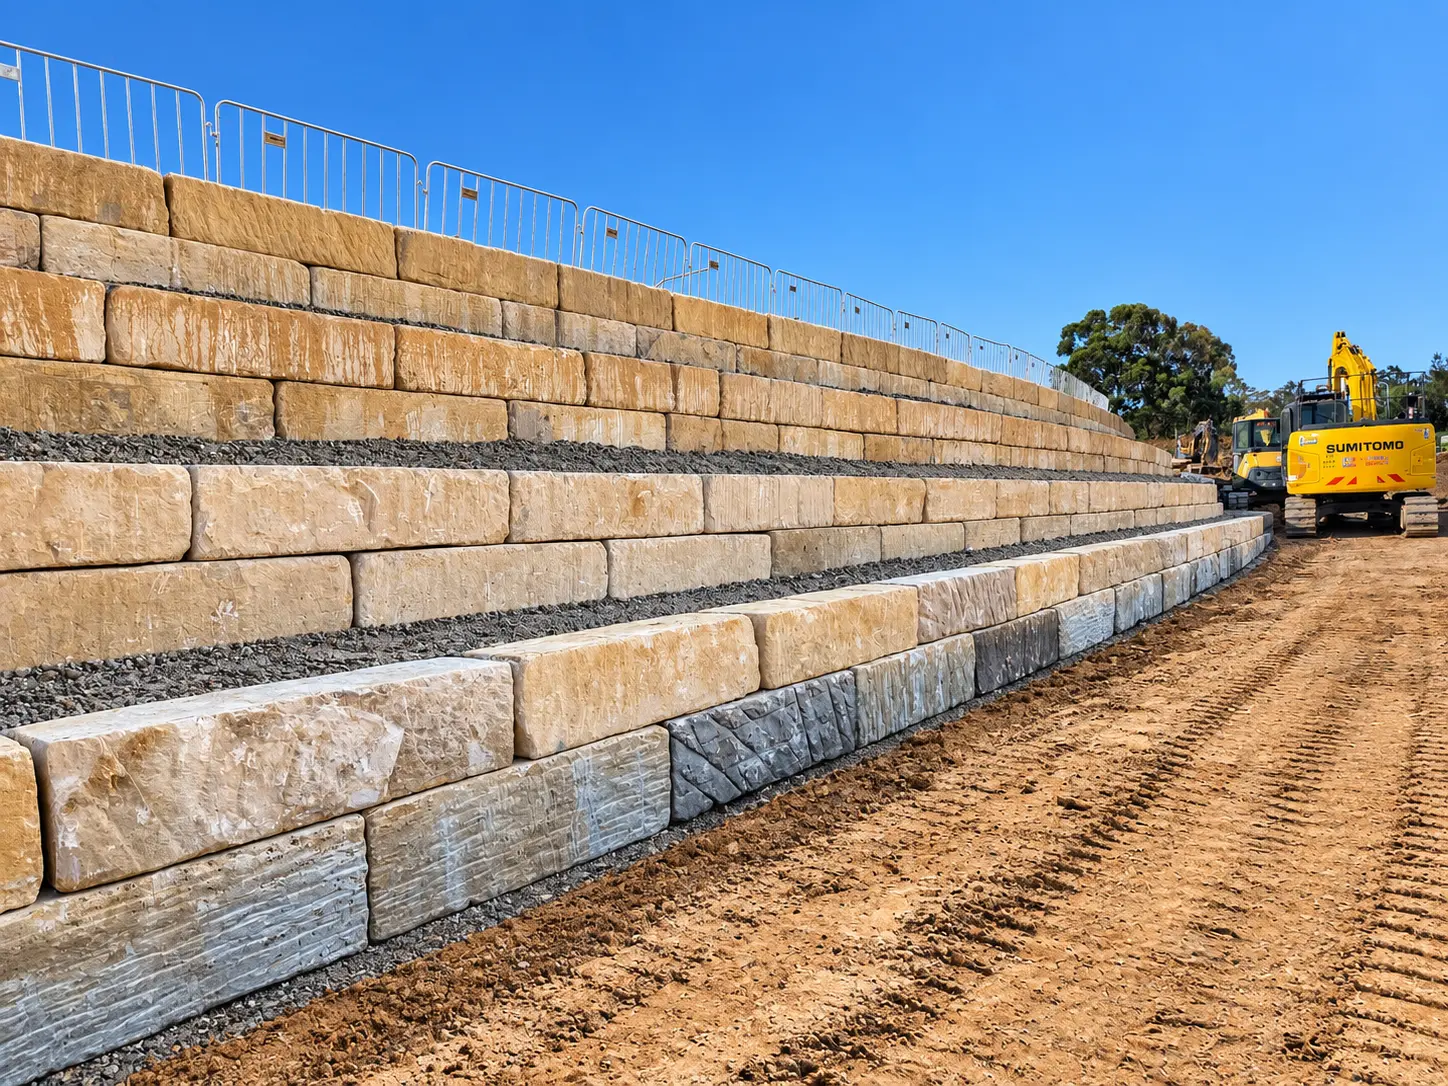
Sandstone Log Walls
Retaining walls built from solid sandstone logs, providing a natural stone finish for landscaped, residential and civil developments, constructed to the project’s engineering requirements.
ABOUT THIS SYSTEM
Urbanscapes provides sandstone log retaining wall solutions for residential, commercial, landscaped and civil construction projects. Constructed from solid sandstone logs, these walls combine the natural character of stone with a practical retaining system for managing changes in ground level.
We offer retaining wall construction and project-specific coordination to help deliver sandstone walls that meet the requirements of your development, site conditions and engineering design.
Whether you are planning a landscaped residential project, a commercial development or a civil construction project, our team can discuss your sandstone retaining wall requirements and the most appropriate construction approach.
Discuss Your Sandstone Retaining Wall Project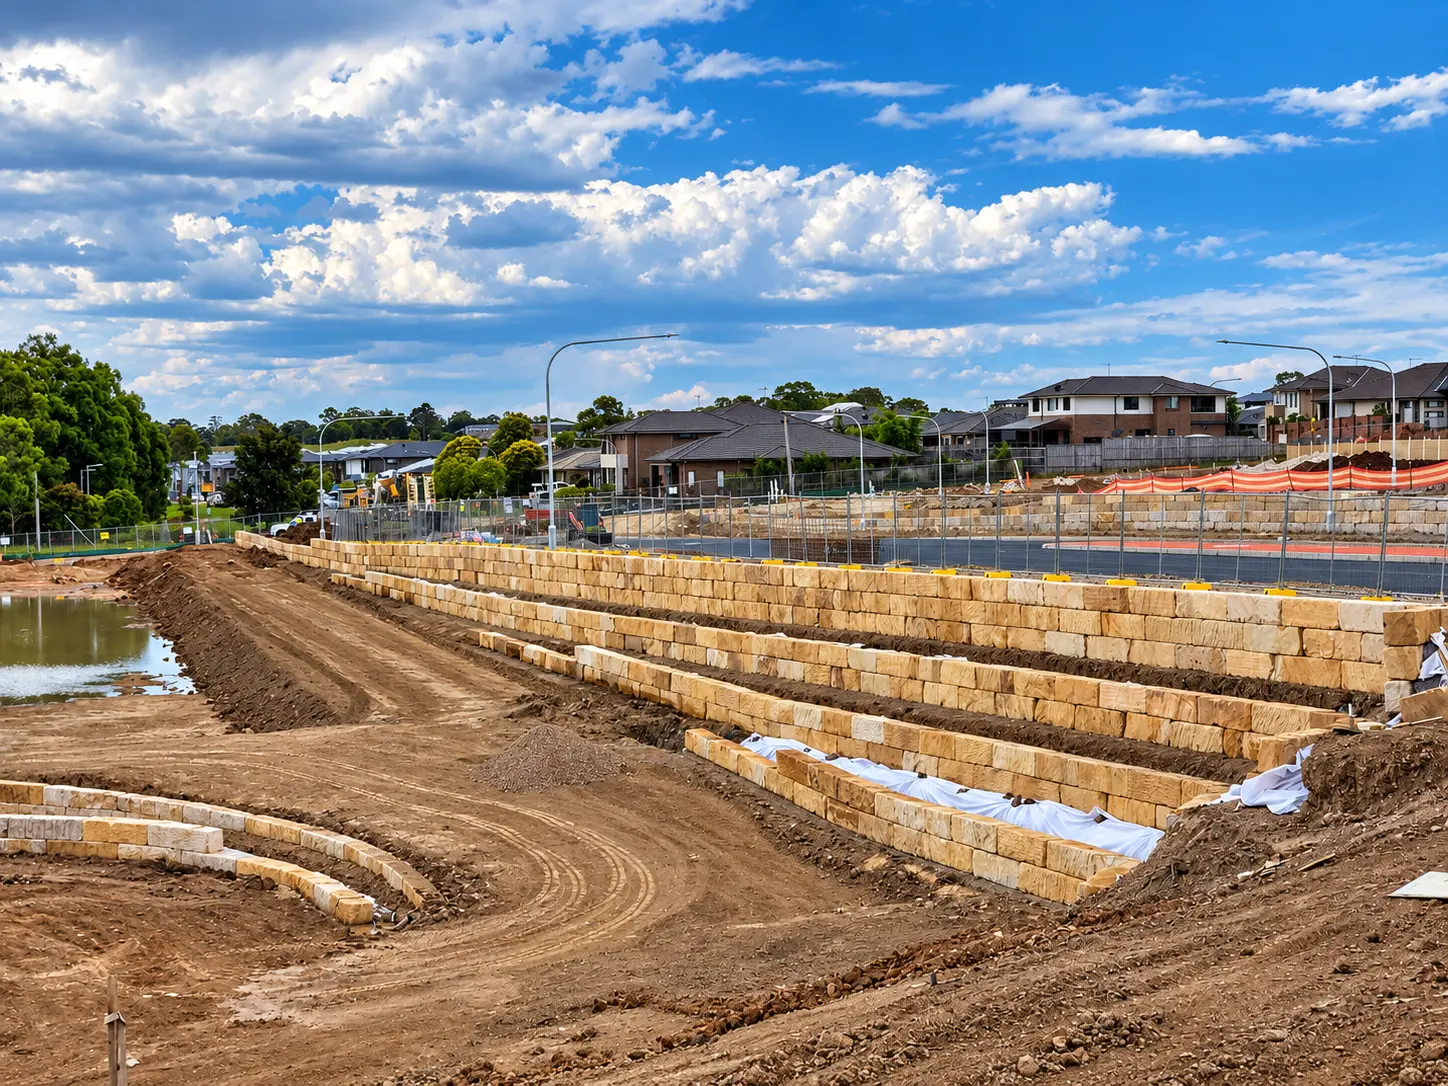
HOW THE SYSTEM WORKS
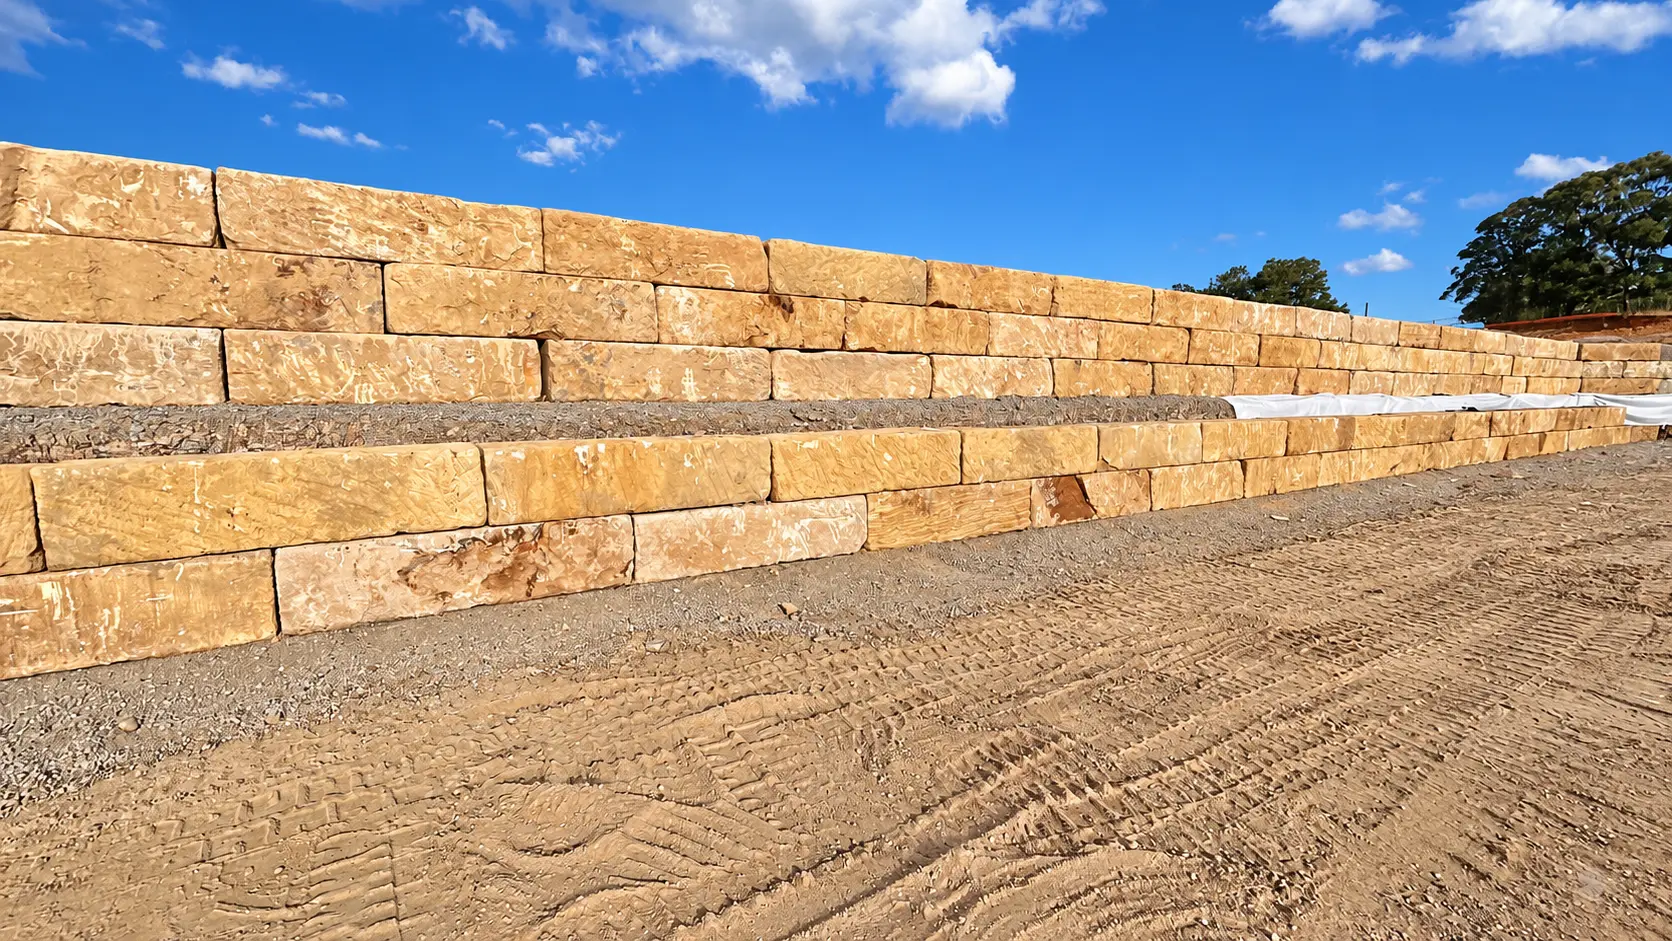
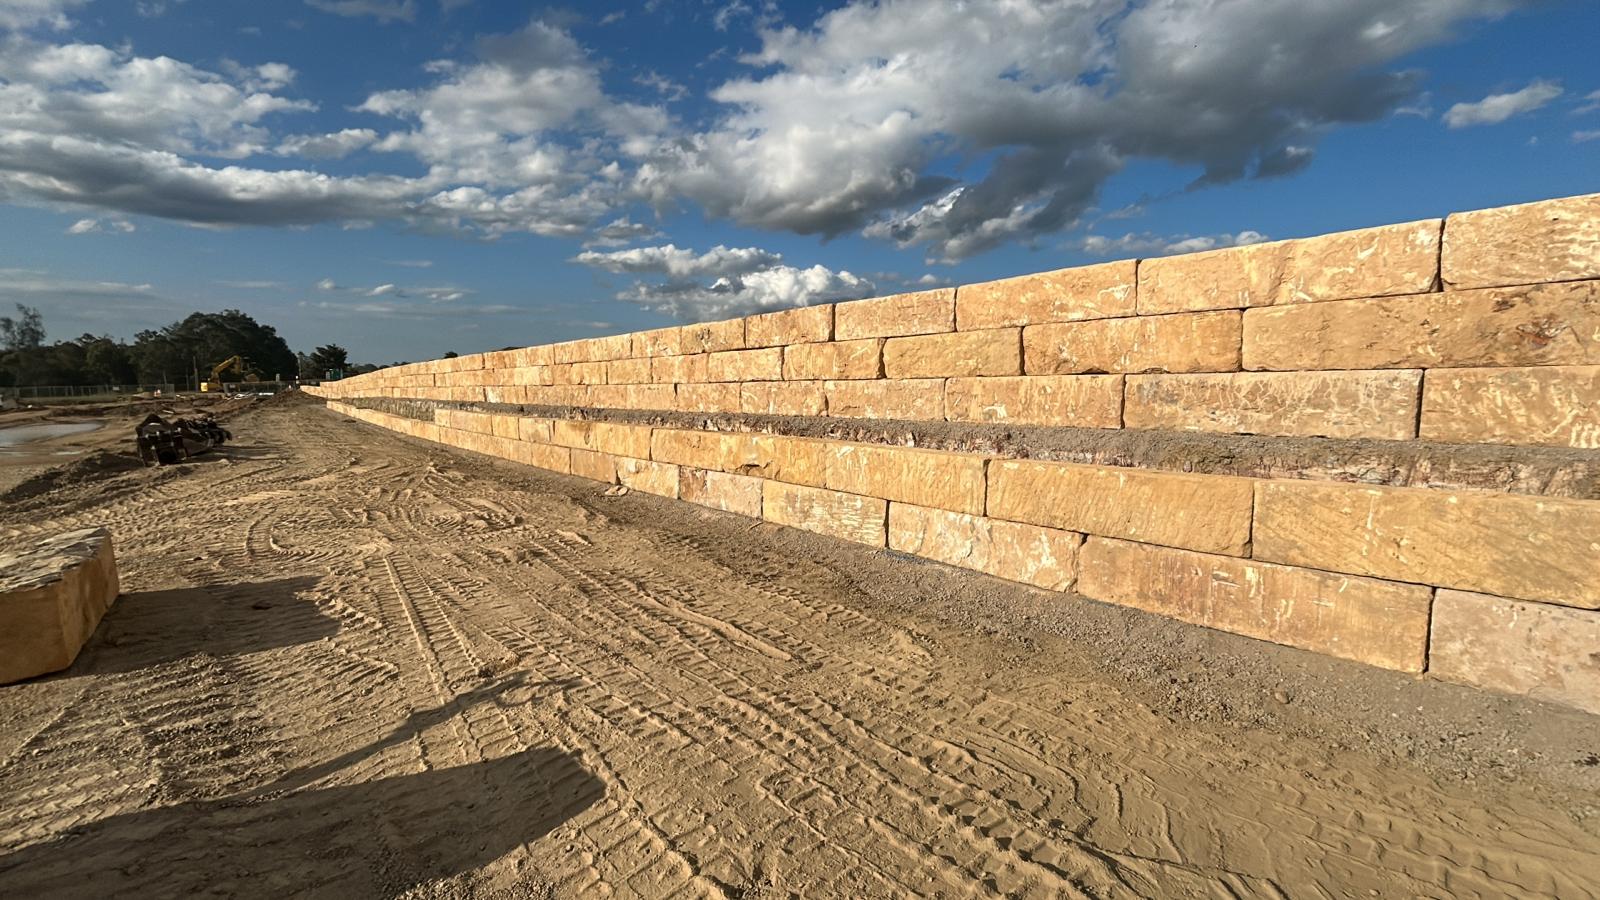
Sandstone log retaining walls use large, solid sandstone blocks arranged in horizontal courses to retain soil and create changes in ground level.
The weight and arrangement of the sandstone logs form the retaining structure. The wall configuration, foundation preparation, drainage and construction details must be determined in accordance with the project-specific engineering design and site conditions.
Sandstone logs are commonly selected for projects where a substantial retaining wall is required with a natural stone finish. Their large format can also help reduce the number of individual units needed along a wall compared with smaller block systems.
Natural variations in sandstone colour, grain and texture give each wall its own character, making the system suitable for developments where the retaining structure is intended to complement the surrounding landscape.
SPECIFICATIONS
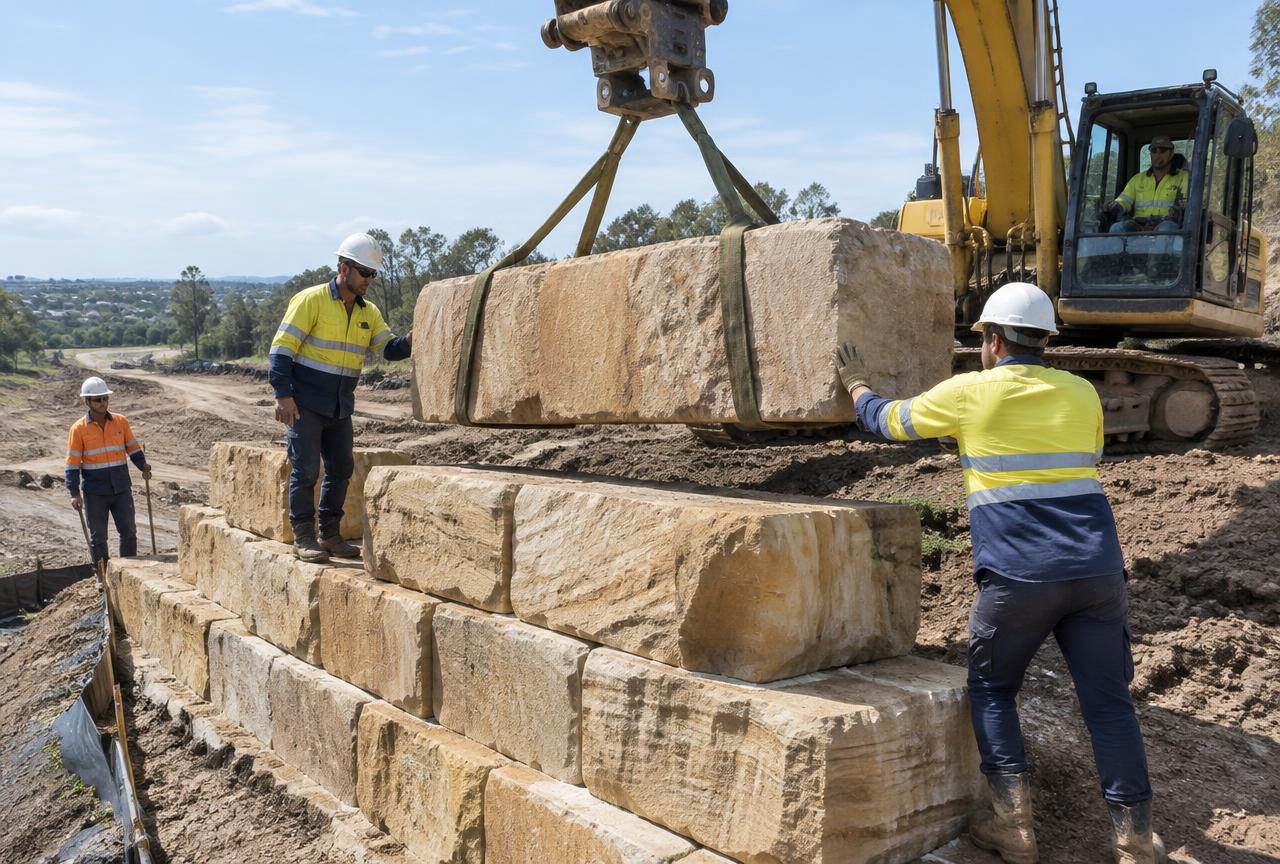
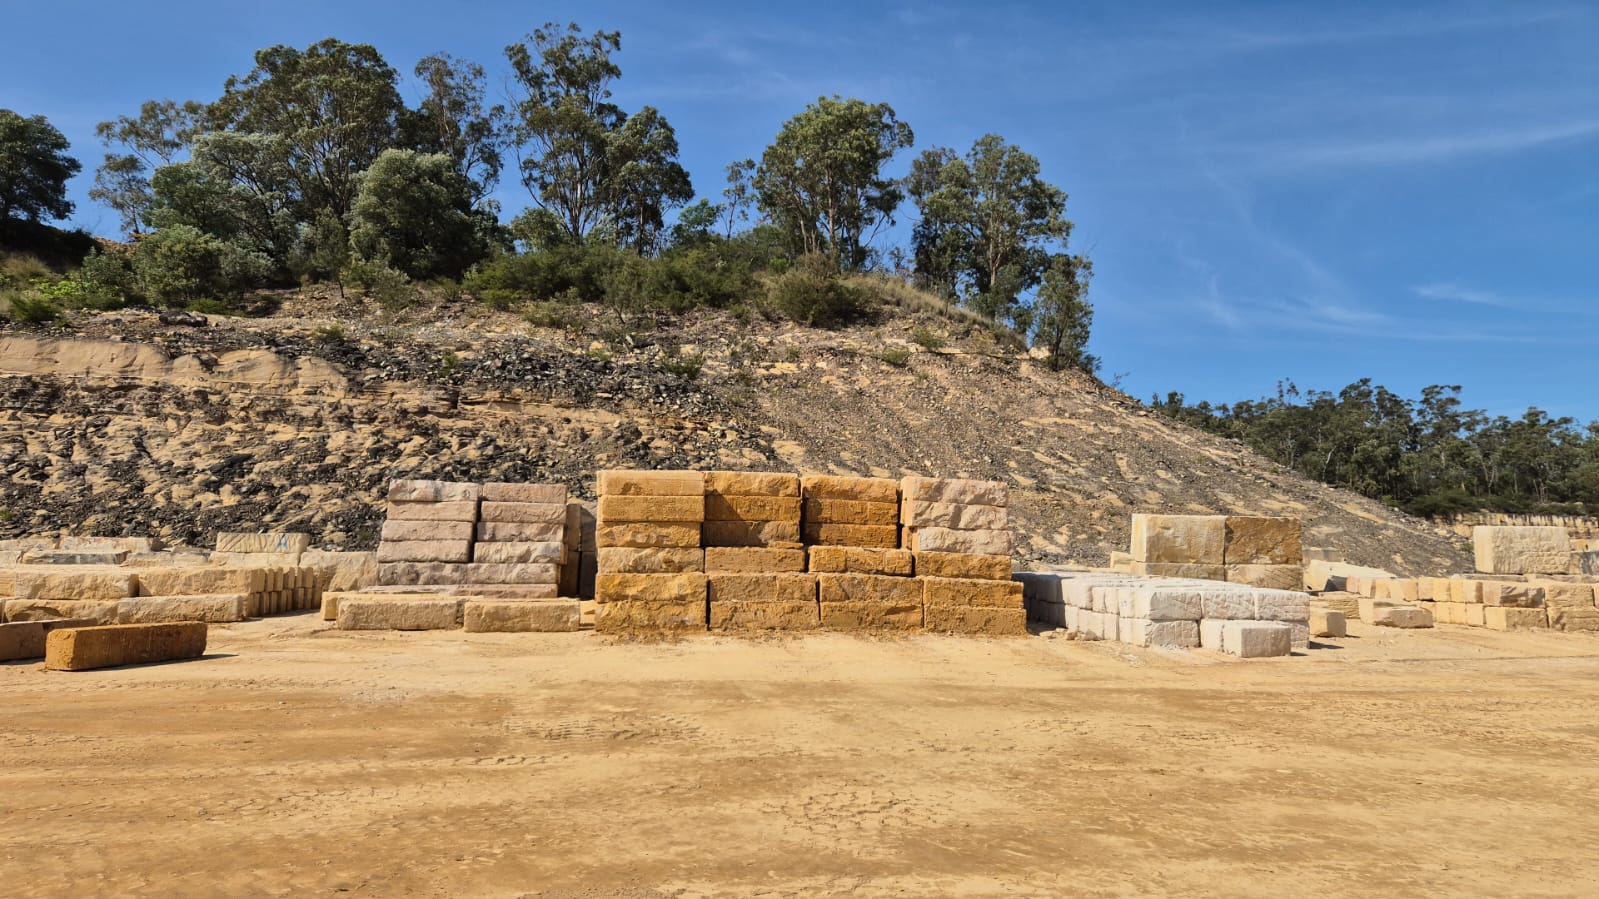
Standard sandstone logs are commonly supplied in the following approximate dimensions:
Dimensions and weights may vary depending on the sandstone product and supplier. Final product selection should be confirmed against the project requirements, available supply and construction design.
Due to the substantial weight of sandstone logs, suitable lifting equipment, delivery access and space for machinery must be considered during project planning.
APPLICATIONS
Sandstone log retaining walls can be used to manage changes in ground level around residential properties, landscaped gardens, driveways and outdoor living areas where the system is suitable for the site.
The natural stone appearance of sandstone can complement commercial landscapes, public spaces, landscaped terraces and developments where retaining structures form part of the overall architectural design.
Sandstone log walls may be suitable for selected civil construction and land development projects requiring substantial retaining structures. Suitability depends on the wall height, ground conditions, loading, drainage requirements and project engineering.
SUPPLY & INSTALLATION
Urbanscapes offers retaining wall construction services for projects requiring sandstone log installation and coordinated delivery.
The scope of work is agreed for each project according to its requirements. Contact our team to discuss your site, drawings and proposed retaining wall works. You can also compare other systems in our retaining wall products range.
Request a QuoteOur team can discuss your project requirements, including:
ENGINEERING
Sandstone log retaining walls must be designed and constructed to suit the conditions at the project site. Important considerations include:
The required wall height, alignment and geometry influence the design and construction approach.
Soil properties, foundation bearing capacity and site preparation must be assessed.
Appropriate drainage and backfill arrangements are essential to manage water behind the retaining structure.
Driveways, vehicles, buildings, fences, nearby structures and other loads may affect the design.
The weight of sandstone logs requires suitable machinery, lifting arrangements and access for delivery and installation.
Engineering requirements and construction details should be confirmed before work commences. Urbanscapes can coordinate with the project's engineer and construction team to help ensure the retaining wall works align with the approved design and project requirements. Learn more about our in-house design and engineering.
FAQS
Sandstone log retaining walls are retaining structures constructed from large, solid sandstone blocks arranged in courses. They provide a natural stone appearance while retaining ground at different levels.
A common sandstone log size is approximately 2,000 mm long, 500 mm deep and 500 mm high. Individual product dimensions and weights should be confirmed before ordering.
They may be suitable for selected civil and land development projects. Suitability depends on the retaining height, site conditions, loads, drainage and engineering design.
Urbanscapes offers retaining wall construction services. Contact our team to discuss your project scope, site conditions, drawings and installation requirements.
To help us assess your project, provide the site location, approximate wall length and height, available drawings or engineering details, site access information and your expected construction timeframe.
ENQUIRE
Planning a sandstone log retaining wall for a residential, commercial or civil development?
Contact Urbanscapes to discuss your project requirements, site conditions and construction scope. Our team can help coordinate the retaining wall works to suit your development. See our retaining wall construction projects.
PROJECTS
Completed project case studies for this wall system will be featured here once approved for publication.
View all projectsTalk to our team about construction or precast panel supply.