
Reinforced structural construction
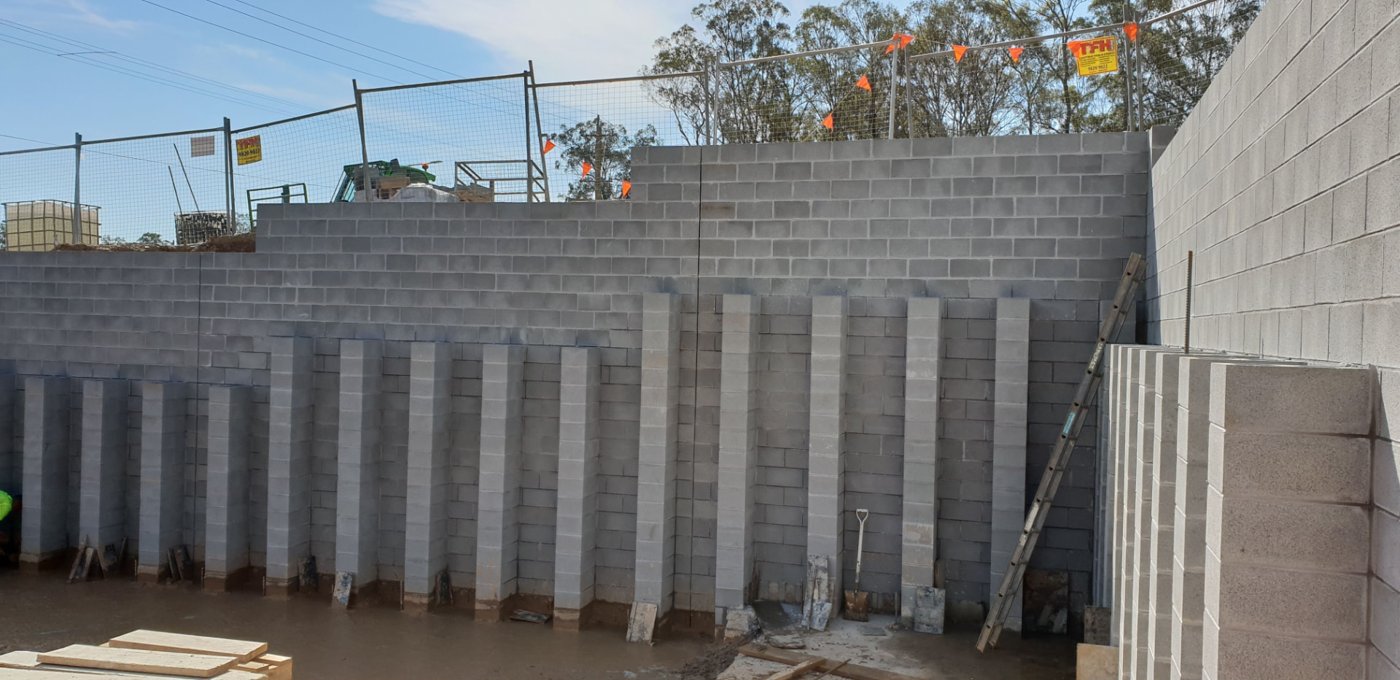
Steel reinforcement and concrete-filled cores provide structural capacity in accordance with the wall’s engineered design.
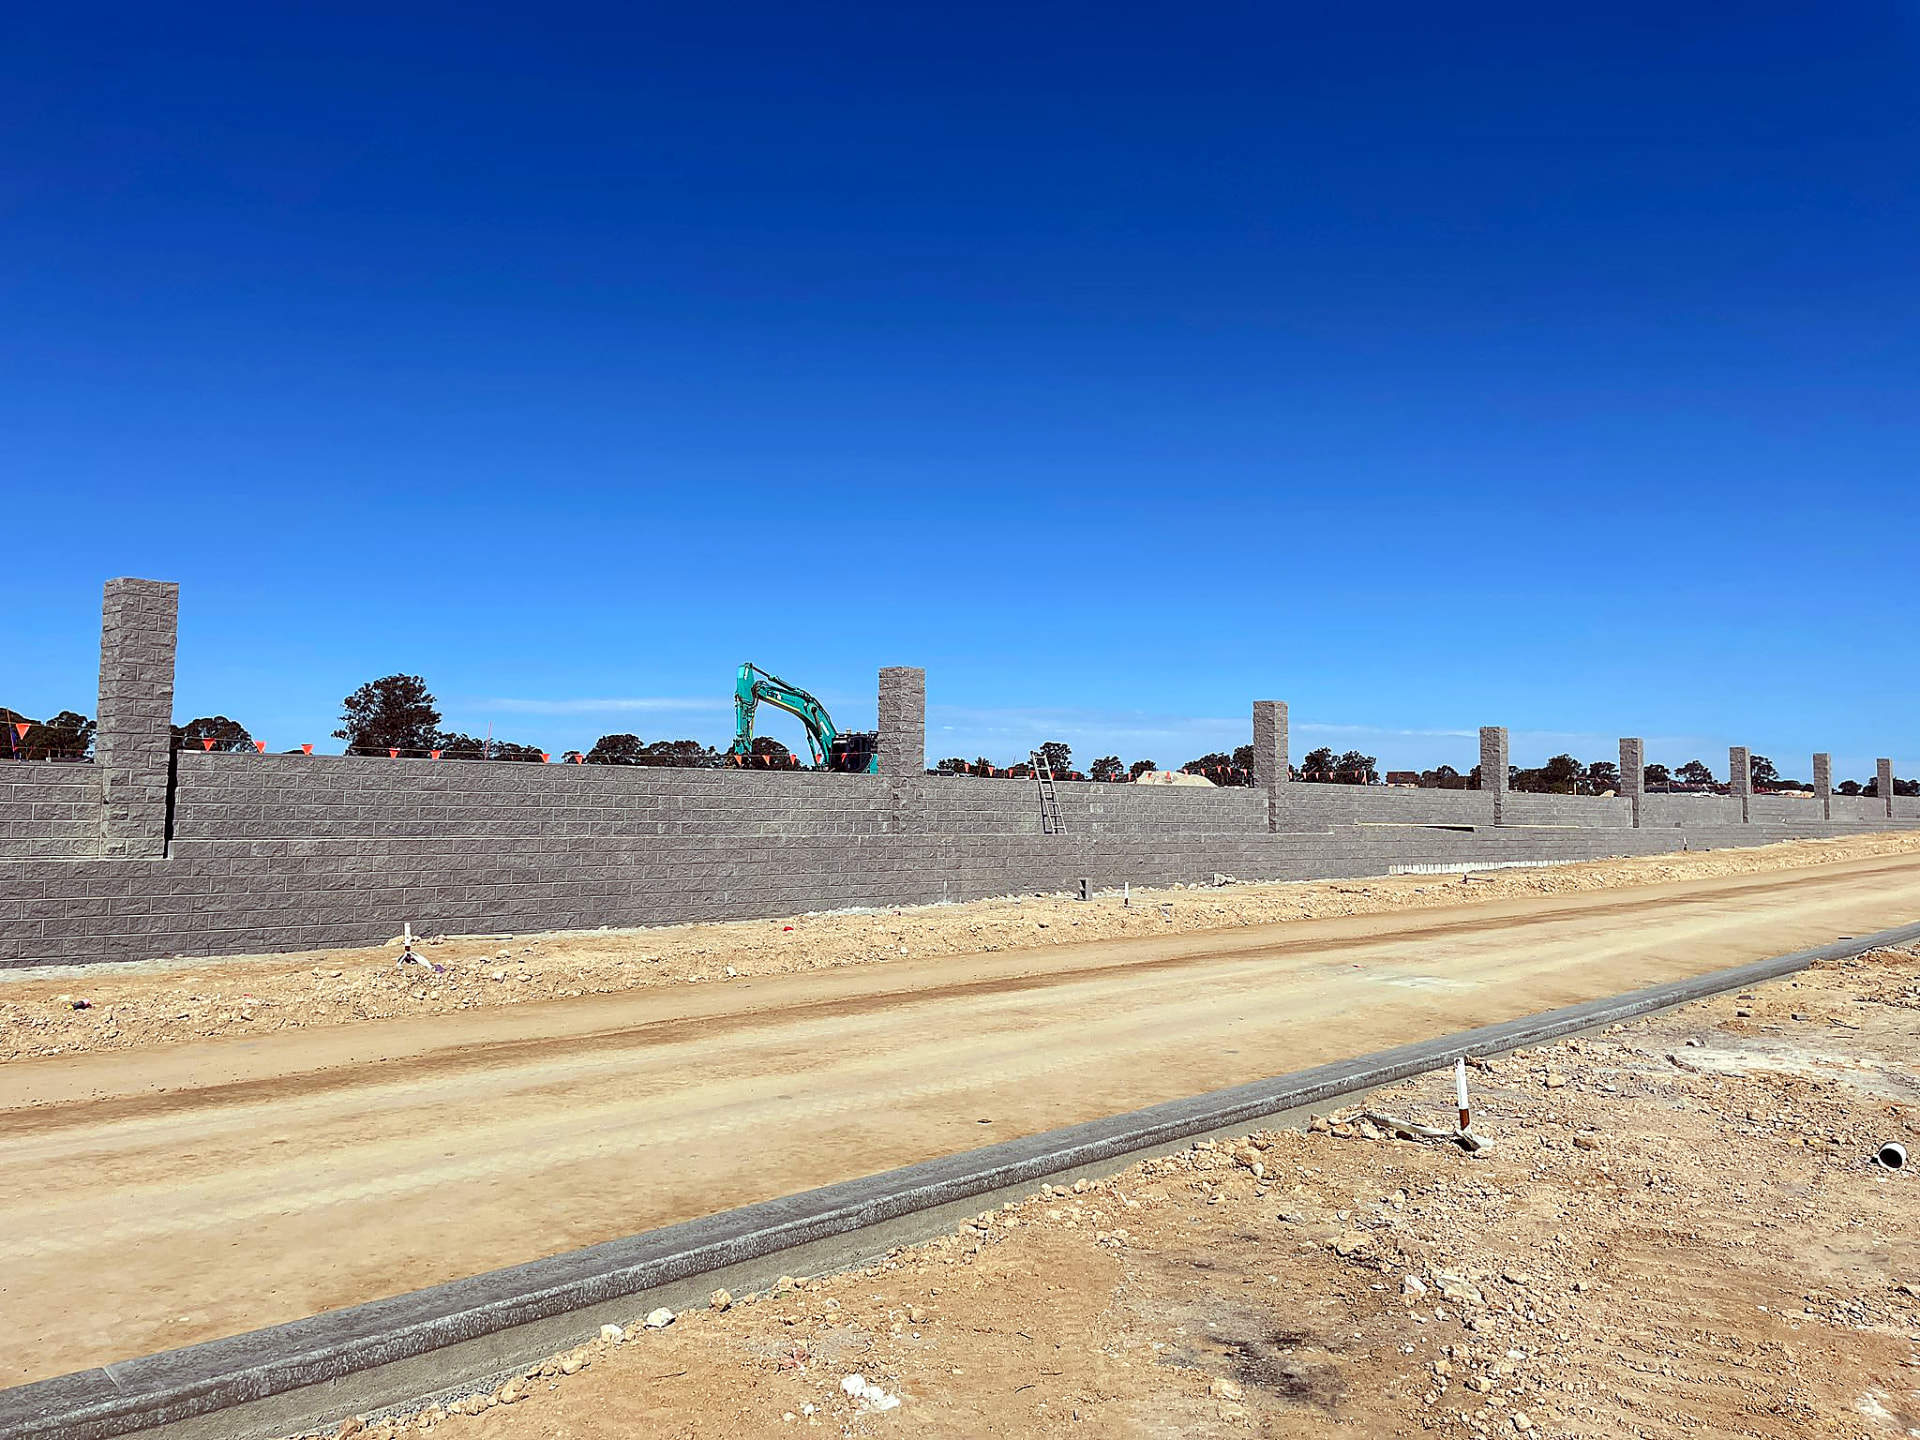
Core-Filled Block Walls
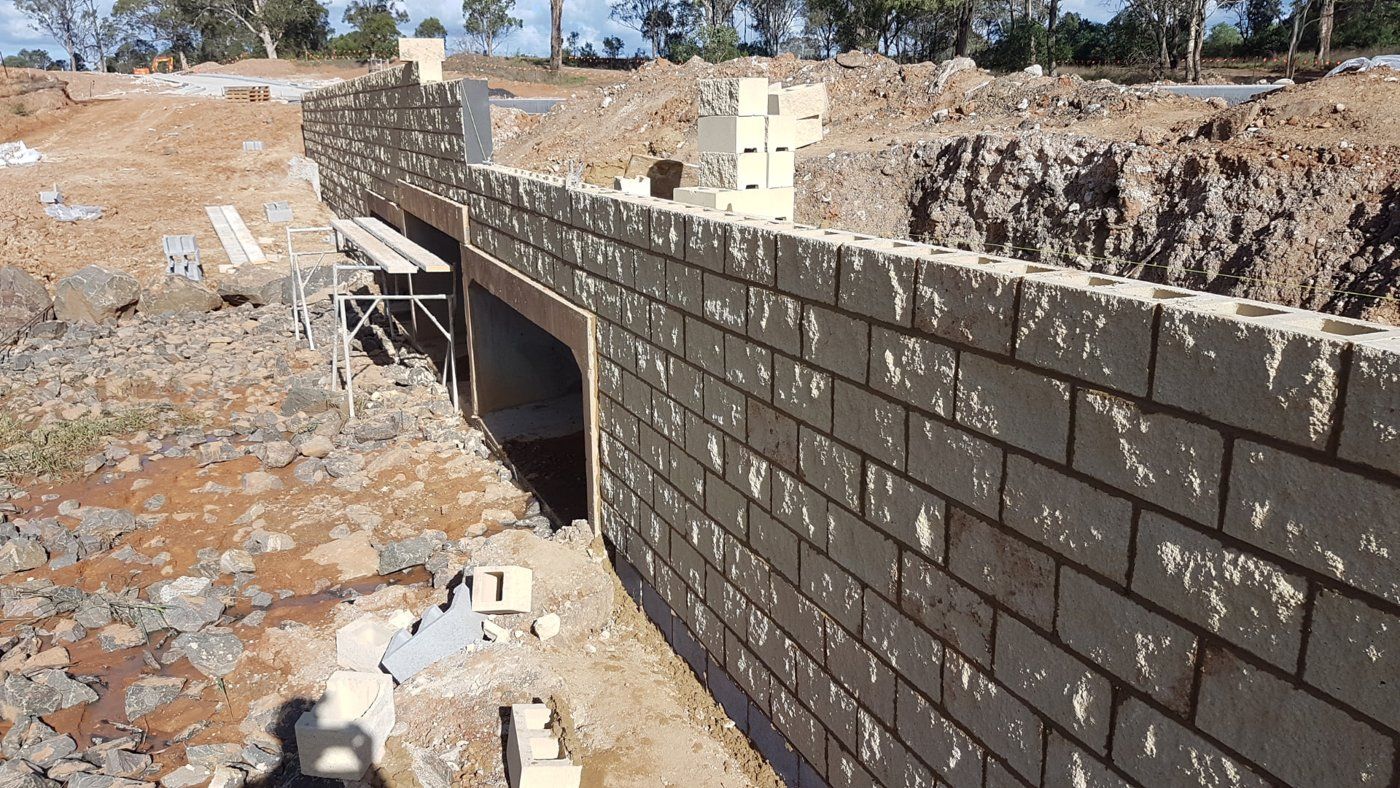
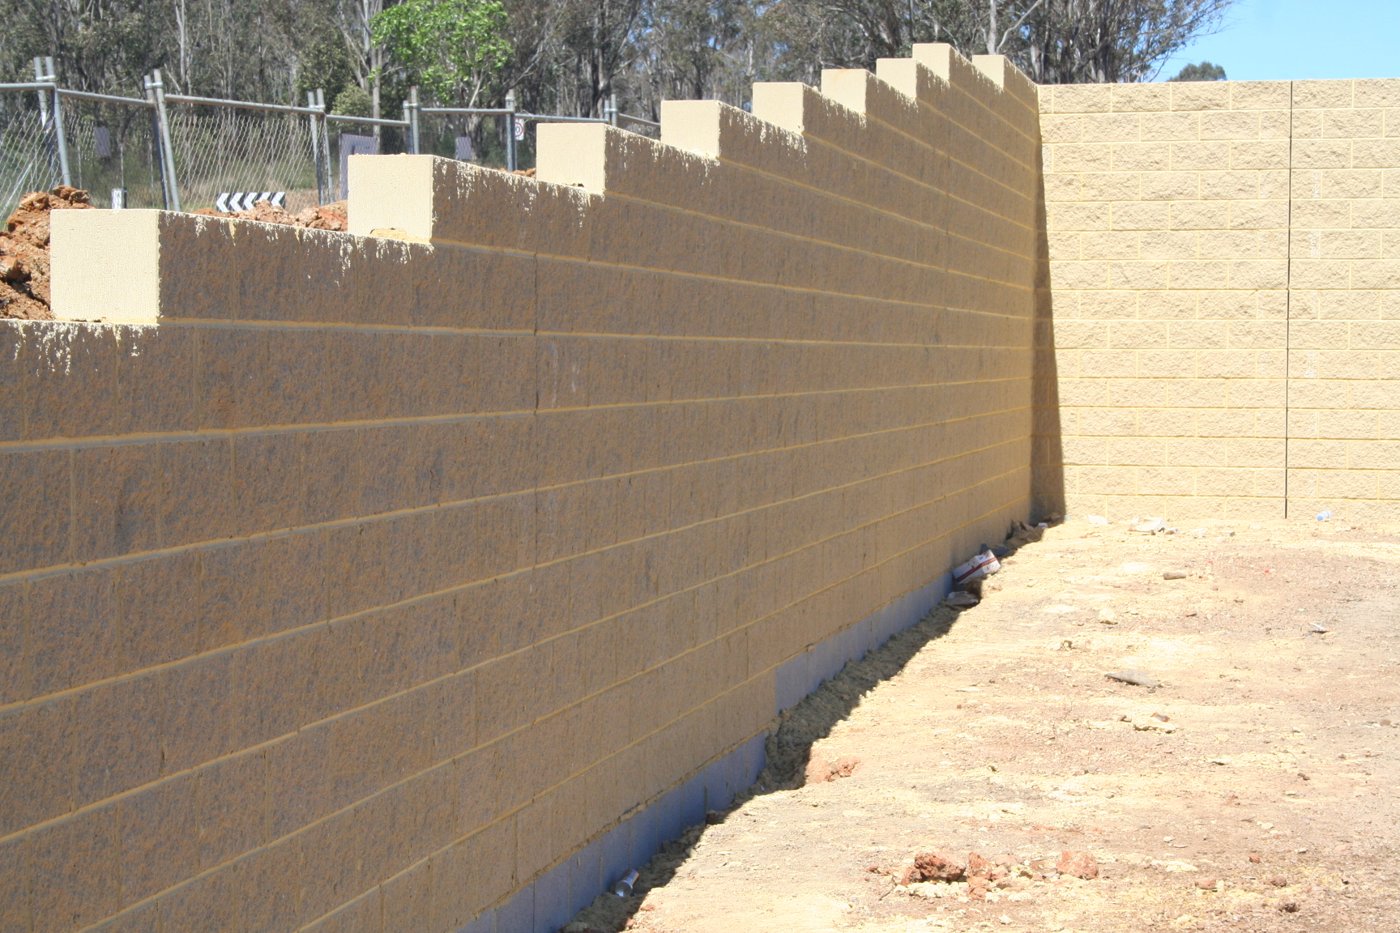
Concrete masonry block walls with reinforced and grout-filled cores, constructed to the project’s engineering specifications.
ABOUT THIS SYSTEM
Urbanscapes delivers core-filled block retaining wall solutions for civil, commercial and industrial developments. Constructed using concrete masonry blocks, steel reinforcement and concrete-filled cores, these walls provide a robust retaining system designed to meet project-specific structural requirements. With engineering design and construction coordinated around the needs of each project, core-filled block walls offer a practical solution for managing changes in ground level across a range of development sites.
Discuss This Wall System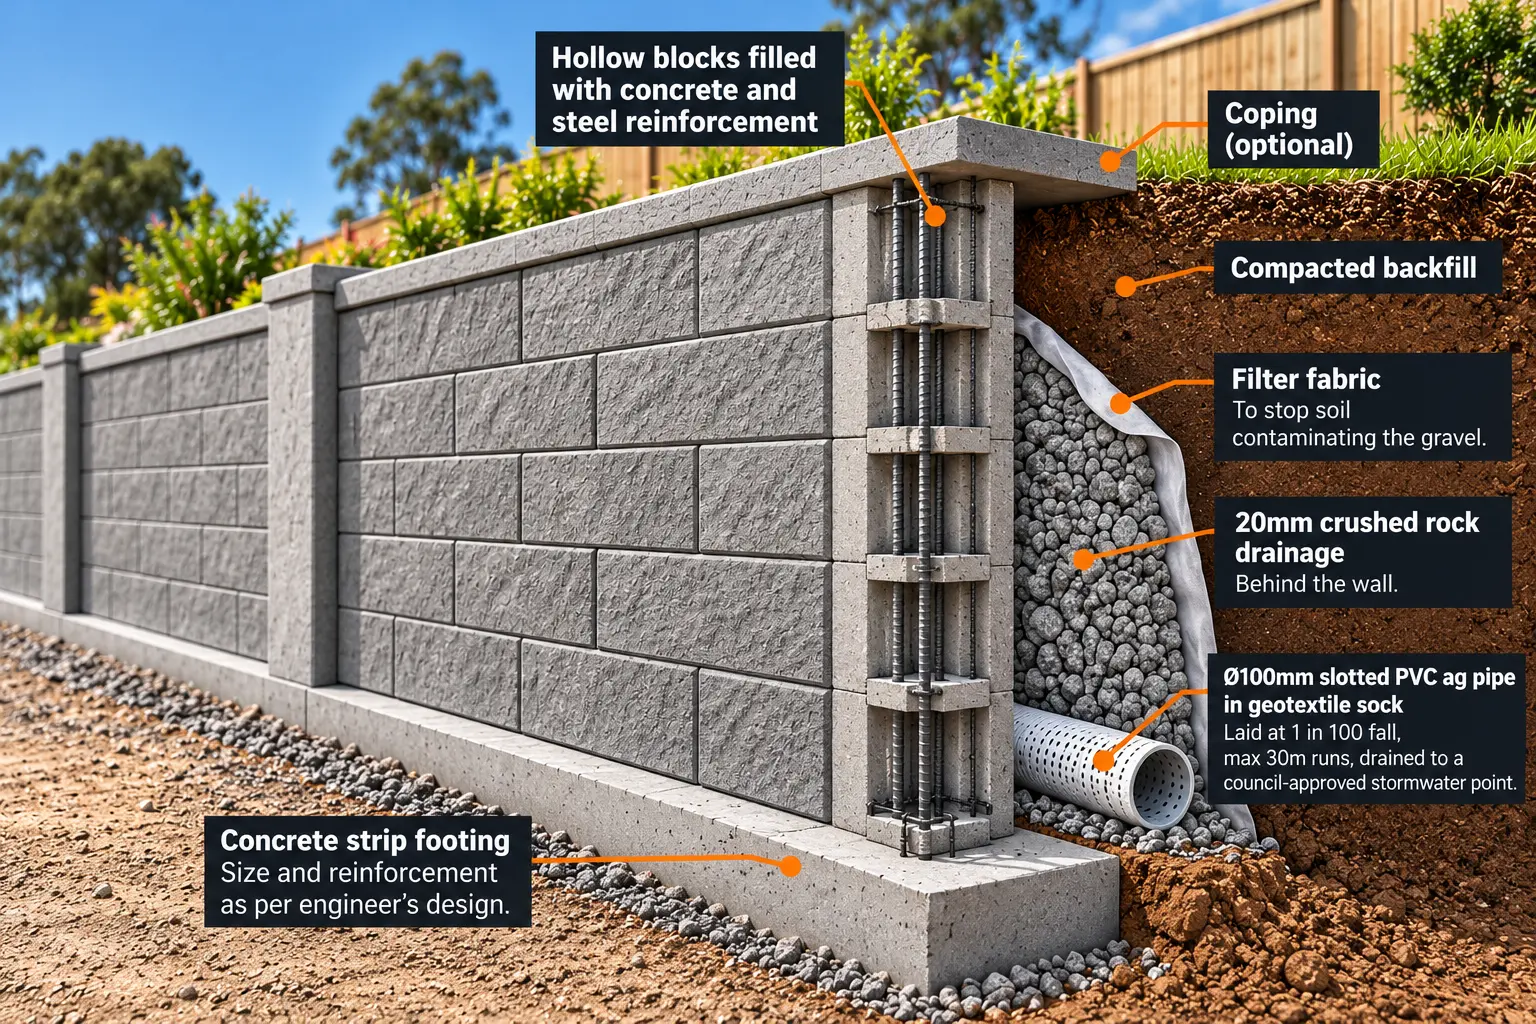
HOW THE SYSTEM WORKS
APPLICATIONS
Final suitability depends on wall height, ground conditions, loading, available space and engineering requirements.
KEY ADVANTAGES
Steel reinforcement and concrete-filled cores provide structural capacity in accordance with the wall’s engineered design.
A robust masonry system suited to demanding external environments.
Wall configuration, reinforcement and footing requirements can be tailored to the site and project design.
Concrete masonry blocks provide a defined, uniform wall face.
Design and construction details can be coordinated with the engineering documentation and requirements of the development.
FOOTINGS & FOUNDATIONS
A properly designed footing is essential to the strength, stability and long-term performance of a core-filled block retaining wall. The footing provides the foundation for the reinforced blockwork and must be designed to suit the wall height, ground conditions, soil bearing capacity and imposed loads.
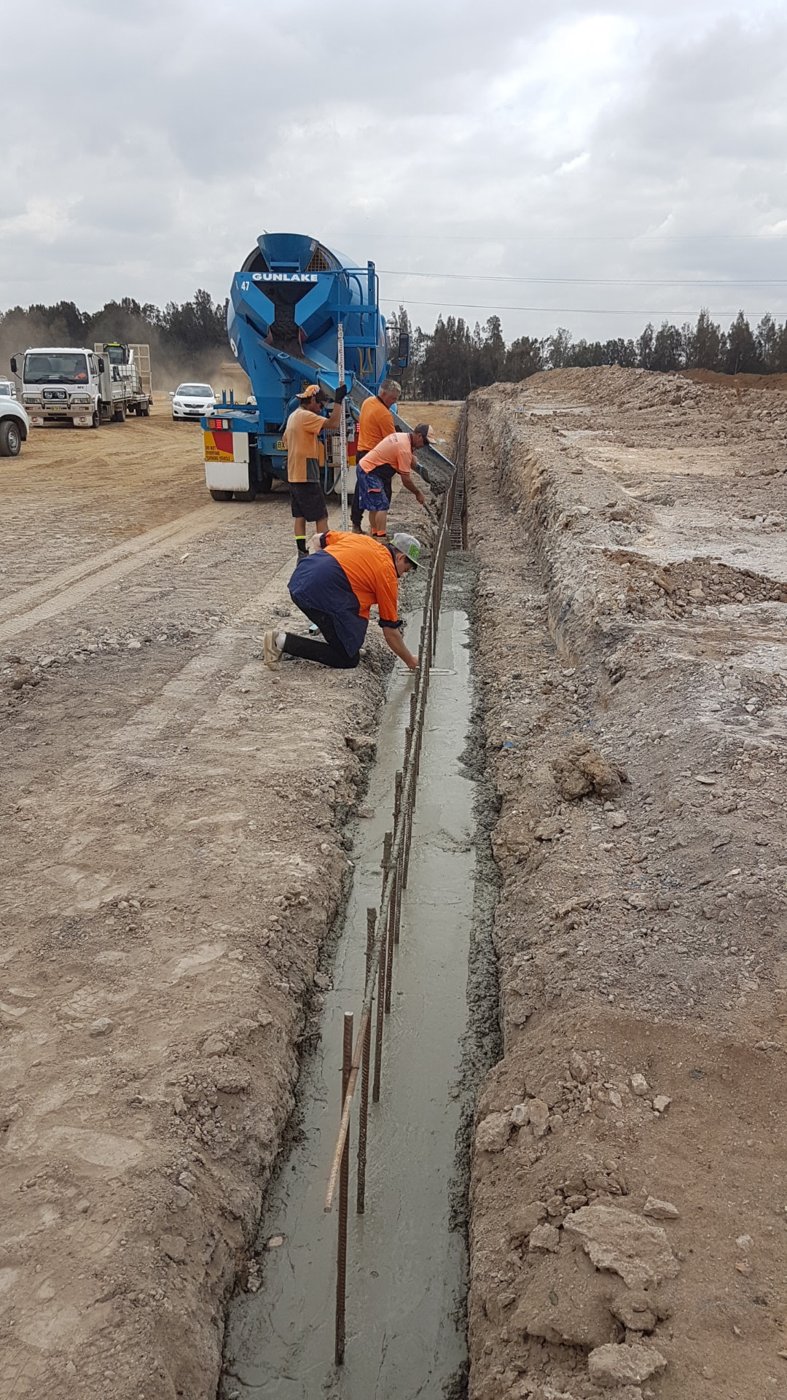
Urbanscapes coordinates footing construction as part of the retaining wall installation, with excavation, reinforcement and concrete placement completed in accordance with the project-specific engineering design.
Footing dimensions, reinforcement, concrete specifications and founding depth are determined by the project engineer. These requirements should be confirmed before construction begins.
Need a retaining wall solution for your project? Contact Urbanscapes to discuss your site requirements and engineering details.
PROJECT PLANNING
Core-filled block retaining walls are constructed using reinforced concrete masonry, with the structural design determining the wall configuration, reinforcement, concrete-filled cores and footing requirements.
Several factors need to be considered when planning a reinforced block retaining wall:
The wall height and the amount of ground being retained influence the structural design. Changes in ground level, nearby structures and available construction space must be considered during project planning.
Ground conditions, soil bearing capacity, groundwater and any additional loads near the retaining wall need to be assessed. These factors help determine the required footing dimensions, reinforcement and structural detailing.
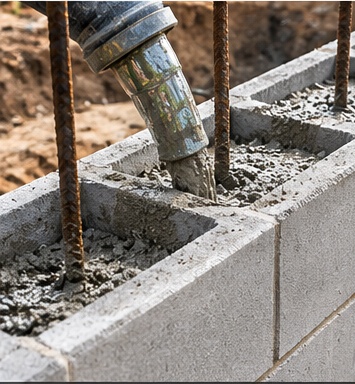
Steel reinforcement and concrete or specified grout are incorporated into the blockwork in accordance with the engineering documentation. The reinforcement arrangement and filling requirements vary depending on the wall design.
Drainage and backfill details are important considerations for retaining wall performance. The appropriate drainage materials, water management provisions and backfill requirements should be established as part of the project design.
Urbanscapes coordinates retaining wall construction in accordance with the applicable project engineering and site requirements. Final wall details, material specifications and construction methods are confirmed for each project.
Learn more about our retaining wall design and engineering.
DESIGN & CONSTRUCTION
Urbanscapes provides design and construction of core-filled block retaining walls for civil contractors, builders, developers and commercial construction projects across NSW.
Our team delivers complete retaining wall construction solutions, coordinating the works with your project requirements, site conditions, engineering documentation and construction schedule.
Our core-filled block retaining wall services include:
From commercial developments to civil infrastructure and residential subdivisions, Urbanscapes works with your project team to deliver durable, engineered retaining wall solutions.
Contact our team to discuss your project drawings, site requirements and core-filled block retaining wall design and construction.
Explore our retaining wall construction capabilities and retaining wall products and materials.
Discuss Your Core-Filled Block Wall Project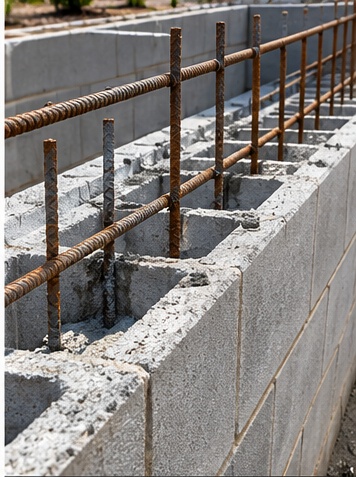
INSTALLATION PROCESS
Our core-filled block retaining wall construction process follows the project engineering and site requirements to ensure each stage is coordinated and completed correctly.
STAGE 01
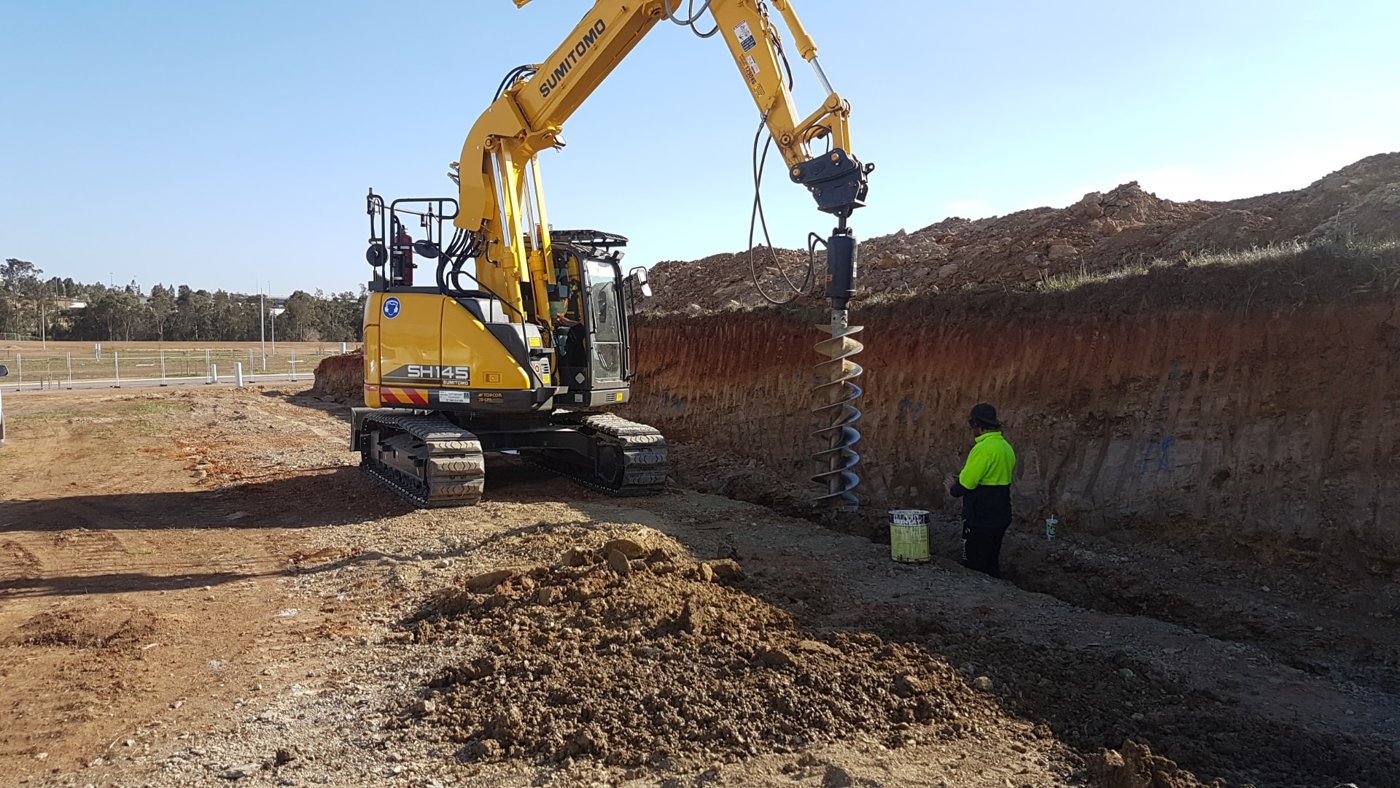
The construction area is prepared, and the retaining wall alignment, levels and footing locations are established in accordance with the approved drawings. Excavation is carried out to the required dimensions and depths, with site conditions assessed before footing construction begins.
STAGE 02
Footings are constructed to the specified dimensions, reinforcement requirements and concrete specifications. The footing provides the structural foundation for the retaining wall and is completed in accordance with the project engineering.
STAGE 03
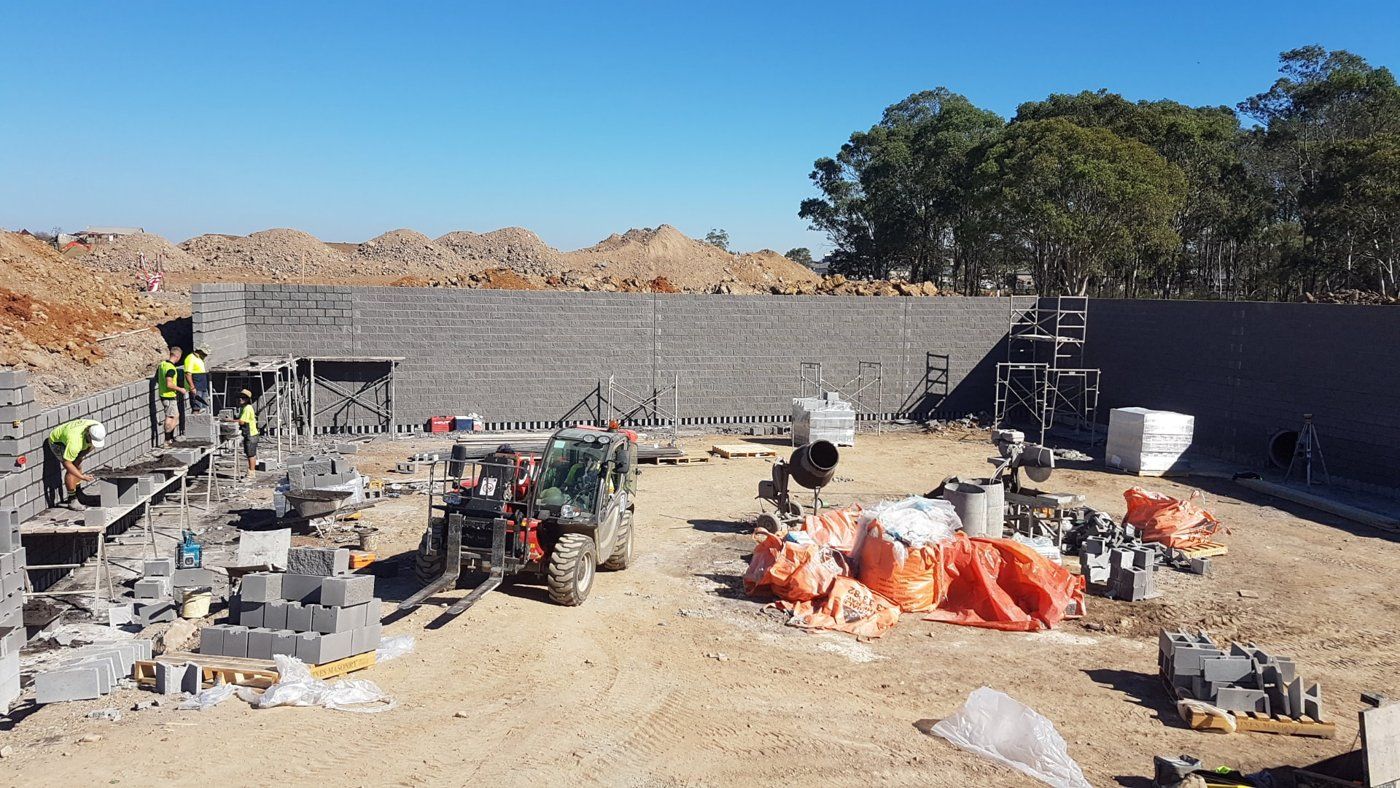
Concrete blocks are laid in the specified pattern and alignment, with reinforcement installed in accordance with the structural design. Wall height, alignment and reinforcement placement are checked as construction progresses.
STAGE 04
The block cores are filled with concrete in accordance with the engineering specifications. This creates a reinforced concrete retaining wall structure designed to resist the loads and ground pressures specified for the project.
STAGE 05
Drainage materials and systems are installed in accordance with the approved design to manage water behind the retaining wall. Backfilling is undertaken using specified materials and appropriate placement and compaction methods to minimise excessive pressure on the completed wall.
STAGE 06
The completed retaining wall is reviewed against the project requirements, with final works and any required documentation coordinated with the project team.
FAQS
A core-filled block retaining wall is constructed using concrete masonry blocks with steel reinforcement and concrete or specified grout filling the block cores. The reinforced masonry wall and its footing are designed to resist the loads imposed by the retained ground and site conditions.
Core-filled block retaining walls are used in civil infrastructure, commercial and industrial developments, subdivisions and other projects where changes in ground level need to be managed. Suitability depends on the wall design, ground conditions, loading and available space.
Yes. Urbanscapes offers core-filled block retaining wall construction, as well as supply-only options for contractors and installers undertaking their own construction. The scope of work is agreed for each project.
Yes. Structural engineering is required to establish the appropriate wall configuration, reinforcement, footing dimensions and other construction requirements. These details depend on the wall height, soil conditions, loading and project specifications.
Footing requirements depend on factors such as wall height, soil bearing capacity, ground conditions, groundwater and loads acting on the wall. The project engineer determines the footing dimensions, reinforcement, concrete specifications and founding depth.
They can be suitable for selected commercial and industrial retaining applications, subject to the engineering design, site conditions and project requirements. Urbanscapes can discuss the proposed application and construction scope with your project team.
GALLERY
PROJECTS
Completed project case studies for this wall system will be featured here once approved for publication.
View all projectsTalk to our team about construction or precast panel supply.