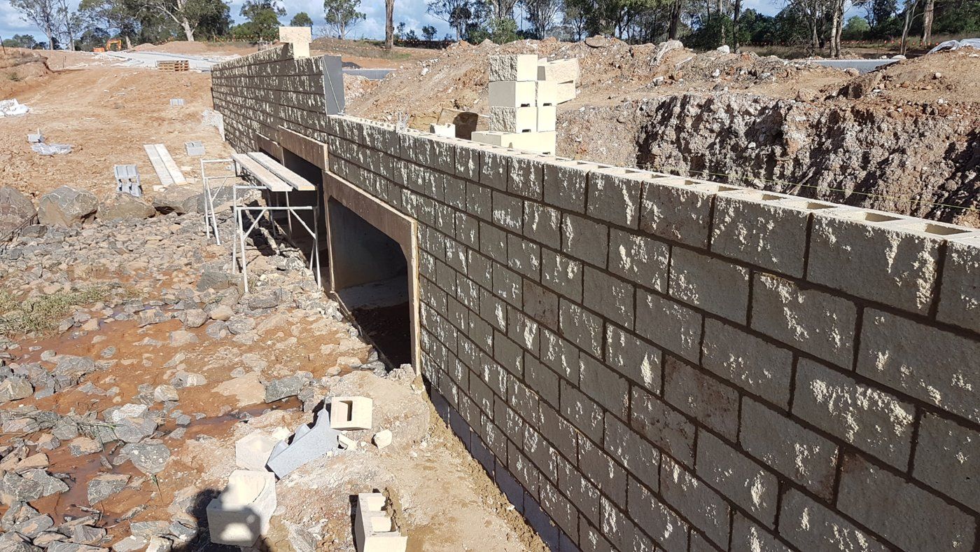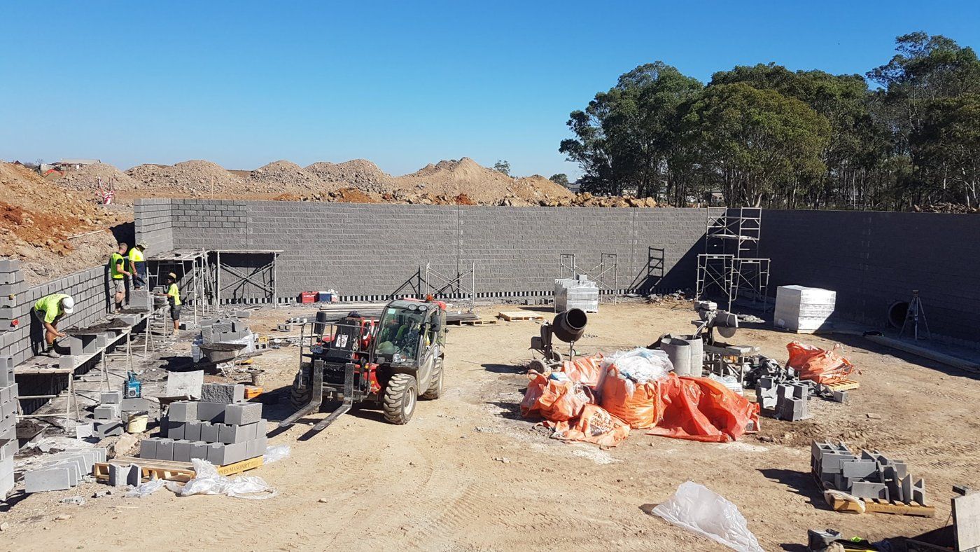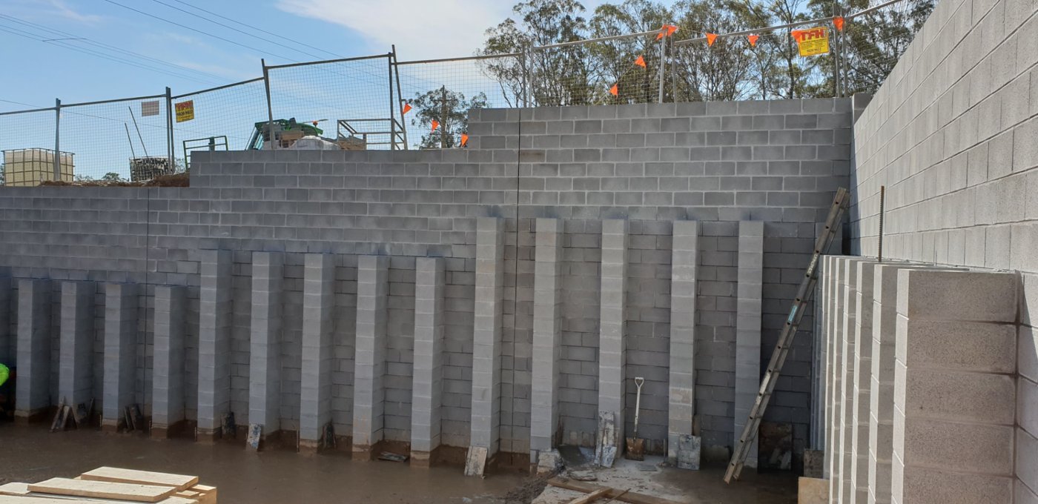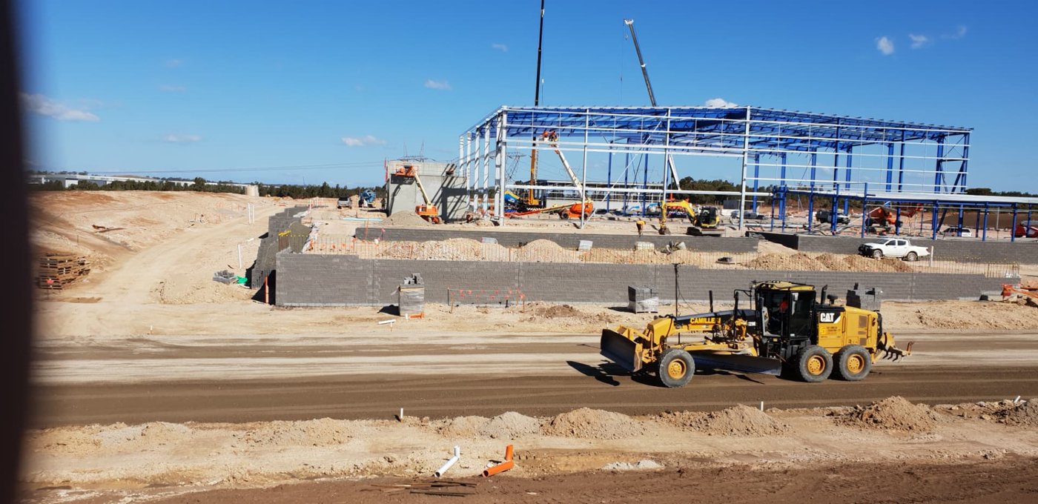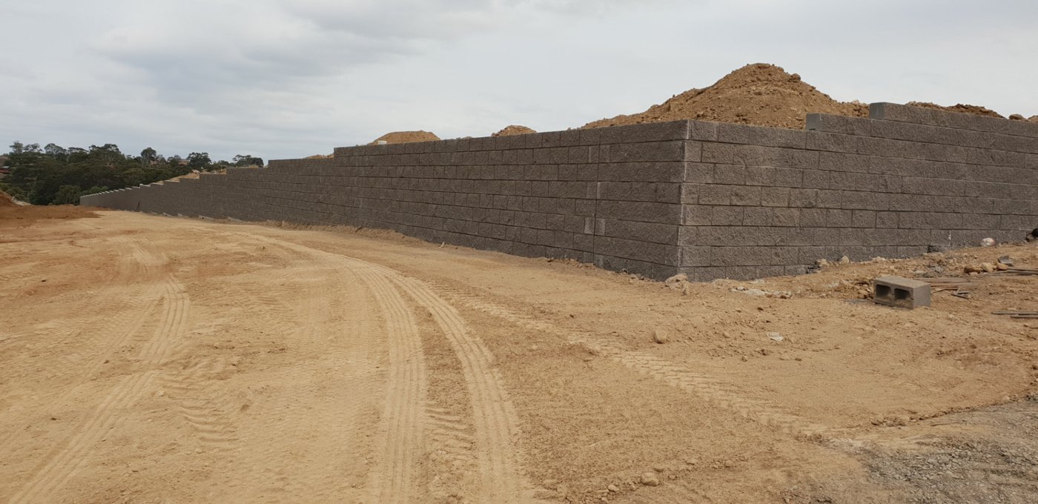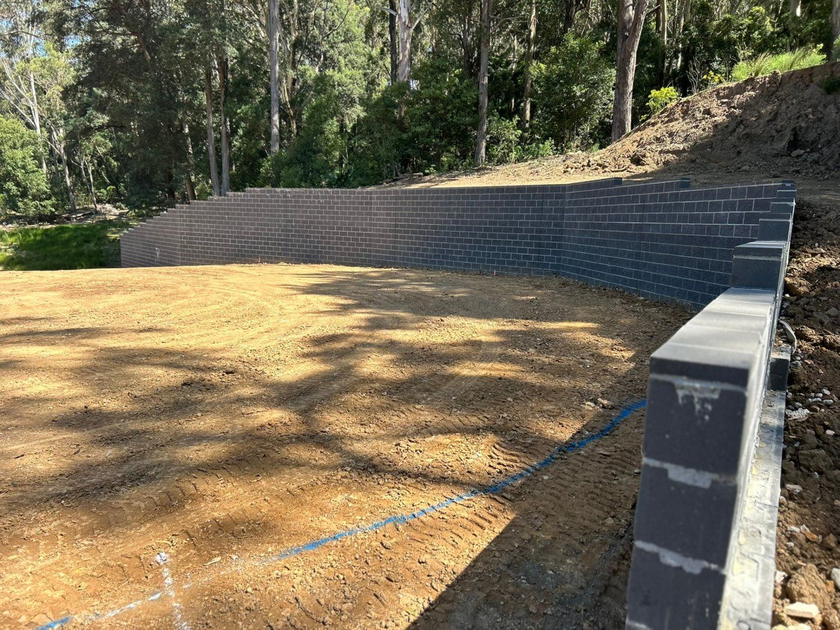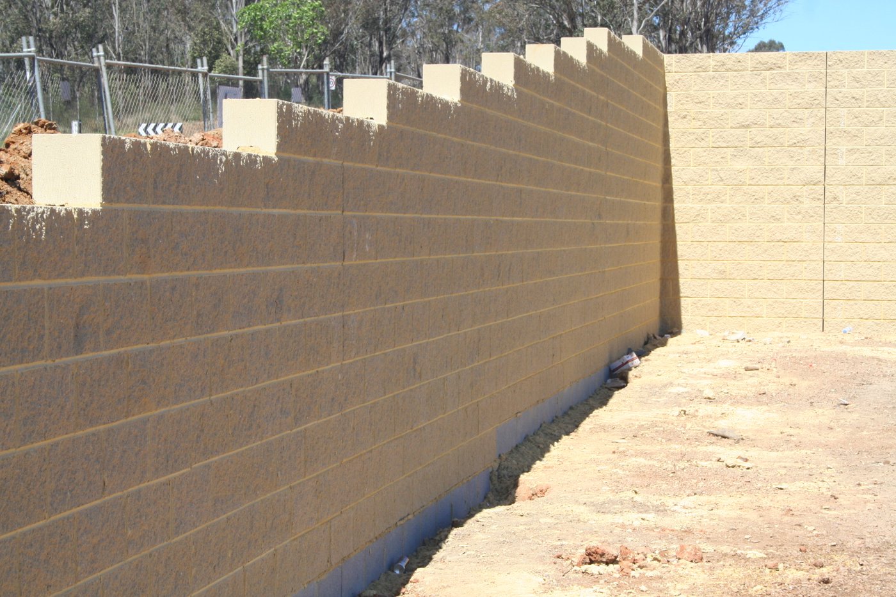
Illustrative retaining wall construction and manufacturing photography

WALL SYSTEMS

Core-Filled Block Walls

Concrete masonry block walls with reinforced and grout-filled cores, constructed to the project’s engineering specifications.

ABOUT THIS SYSTEM

Reinforced concrete masonry. Built for your project.

Urbanscapes delivers core-filled block retaining wall solutions for civil, commercial and industrial developments. Constructed using concrete masonry blocks, steel reinforcement and concrete-filled cores, these walls provide a robust retaining system designed to meet project-specific structural requirements. With engineering design and construction coordinated around the needs of each project, core-filled block walls offer a practical solution for managing changes in ground level across a range of development sites.

Discuss This Wall System
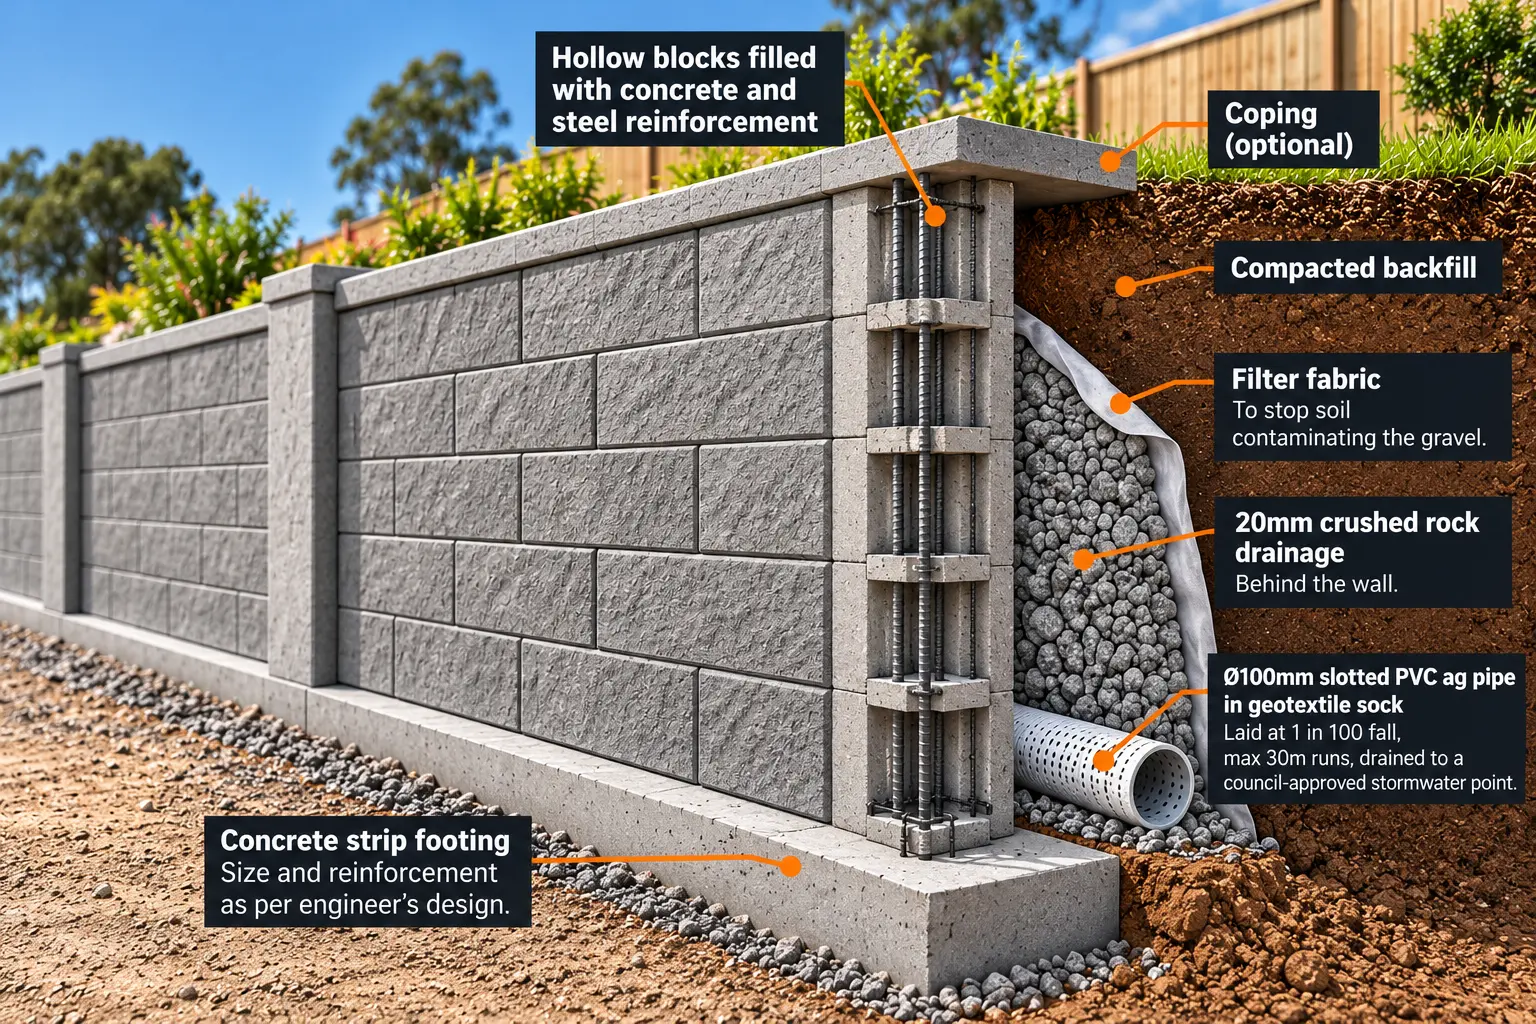
Core-filled block retaining wall guide showing hollow blocks with steel reinforcement, strip footing, drainage gravel, filter fabric and slotted ag pipe

HOW THE SYSTEM WORKS

  • Concrete masonry blocks are laid in courses to form the wall.
  • Reinforcing steel is installed in accordance with the engineering design.
  • The block cores are filled with concrete or specified grout.
  • The wall is supported by an appropriately designed footing.
  • Backfill and drainage are incorporated as required by the project design.

APPLICATIONS

Where it’s used.

  • Civil infrastructure and roadworks
  • Commercial and industrial developments
  • Subdivision and land development
  • Site level changes and access areas
  • Selected boundary and hardstand retaining applications

Final suitability depends on wall height, ground conditions, loading, available space and engineering requirements.

KEY ADVANTAGES

Why choose a core-filled block wall.

Reinforced structural construction

Steel reinforcement and concrete-filled cores provide structural capacity in accordance with the wall’s engineered design.
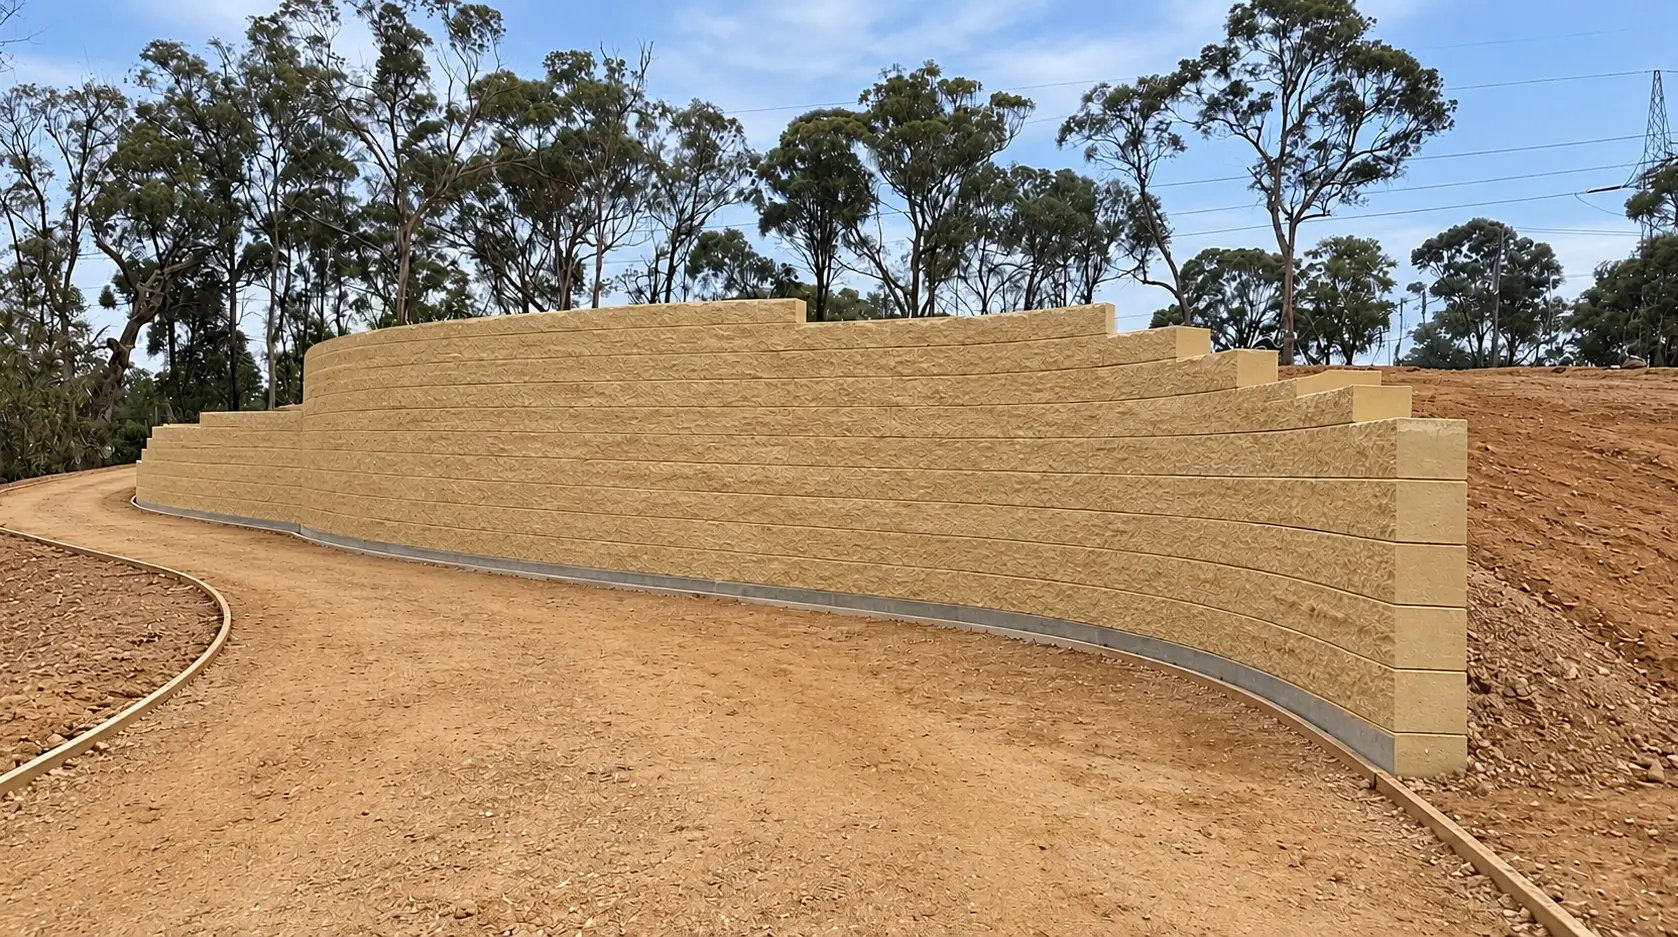
Durable concrete blockwork

A robust masonry system suited to demanding external environments.

Flexible design options

Wall configuration, reinforcement and footing requirements can be tailored to the site and project design.

Consistent finished appearance

Concrete masonry blocks provide a defined, uniform wall face.

Project-specific engineering

Design and construction details can be coordinated with the engineering documentation and requirements of the development.

FOOTINGS & FOUNDATIONS

Engineered footings & foundations.

A properly designed footing is essential to the strength, stability and long-term performance of a core-filled block retaining wall. The footing provides the foundation for the reinforced blockwork and must be designed to suit the wall height, ground conditions, soil bearing capacity and imposed loads.

Urbanscapes coordinates footing construction as part of the retaining wall installation, with excavation, reinforcement and concrete placement completed in accordance with the project-specific engineering design.

Key footing considerations

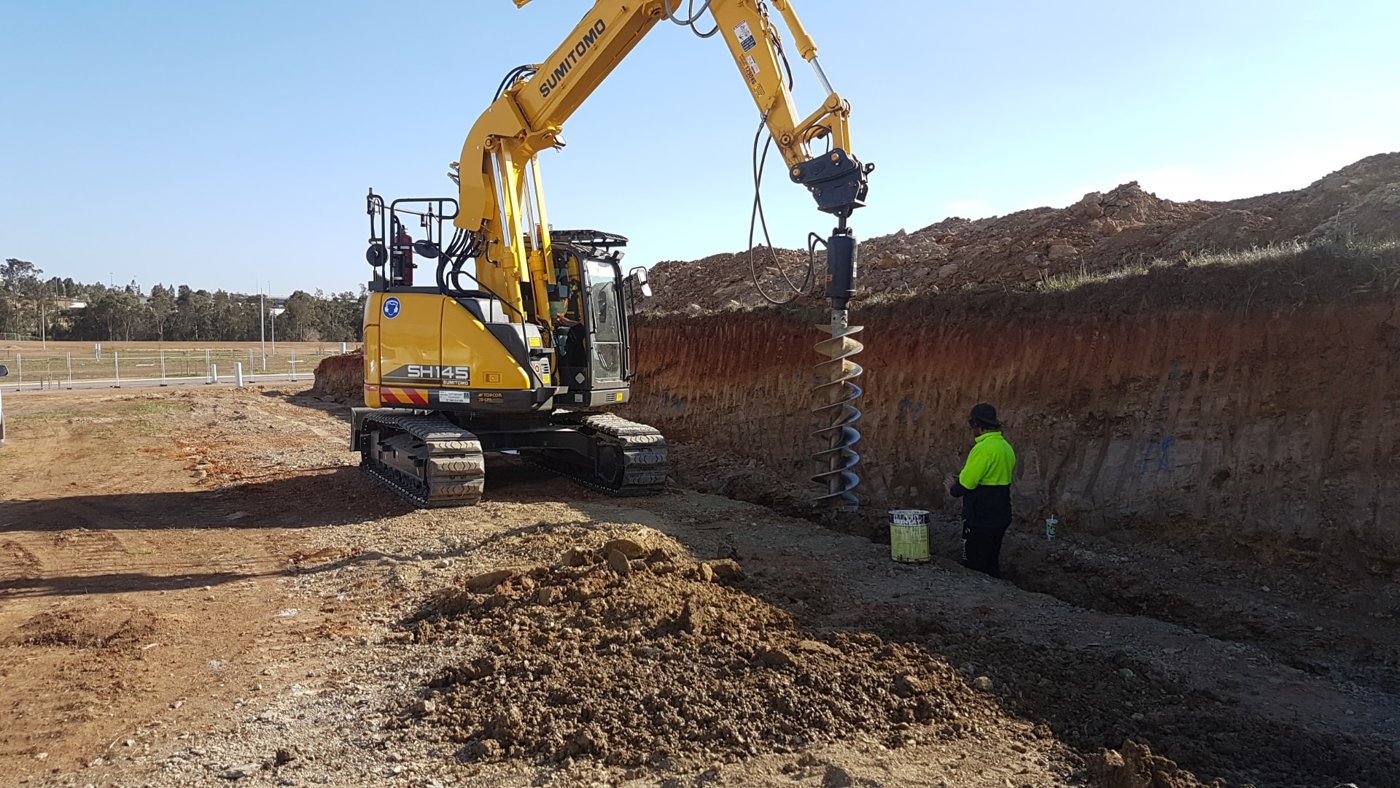
  • Excavation and preparation — The foundation trench is prepared to the dimensions and founding conditions specified by the engineer.
  • Steel reinforcement — Reinforcement is positioned in accordance with the structural drawings to provide the required footing capacity.
  • Concrete placement — Concrete is placed to the specified dimensions and strength requirements.
  • Ground conditions — Footing design accounts for site soil conditions, bearing capacity and any relevant groundwater or geotechnical requirements.
  • Structural integration — The footing and reinforced block wall are designed to work together to resist the loads imposed on the retaining structure.

Footing dimensions, reinforcement, concrete specifications and founding depth are determined by the project engineer. These requirements should be confirmed before construction begins.

Need a retaining wall solution for your project? Contact Urbanscapes to discuss your site requirements and engineering details.
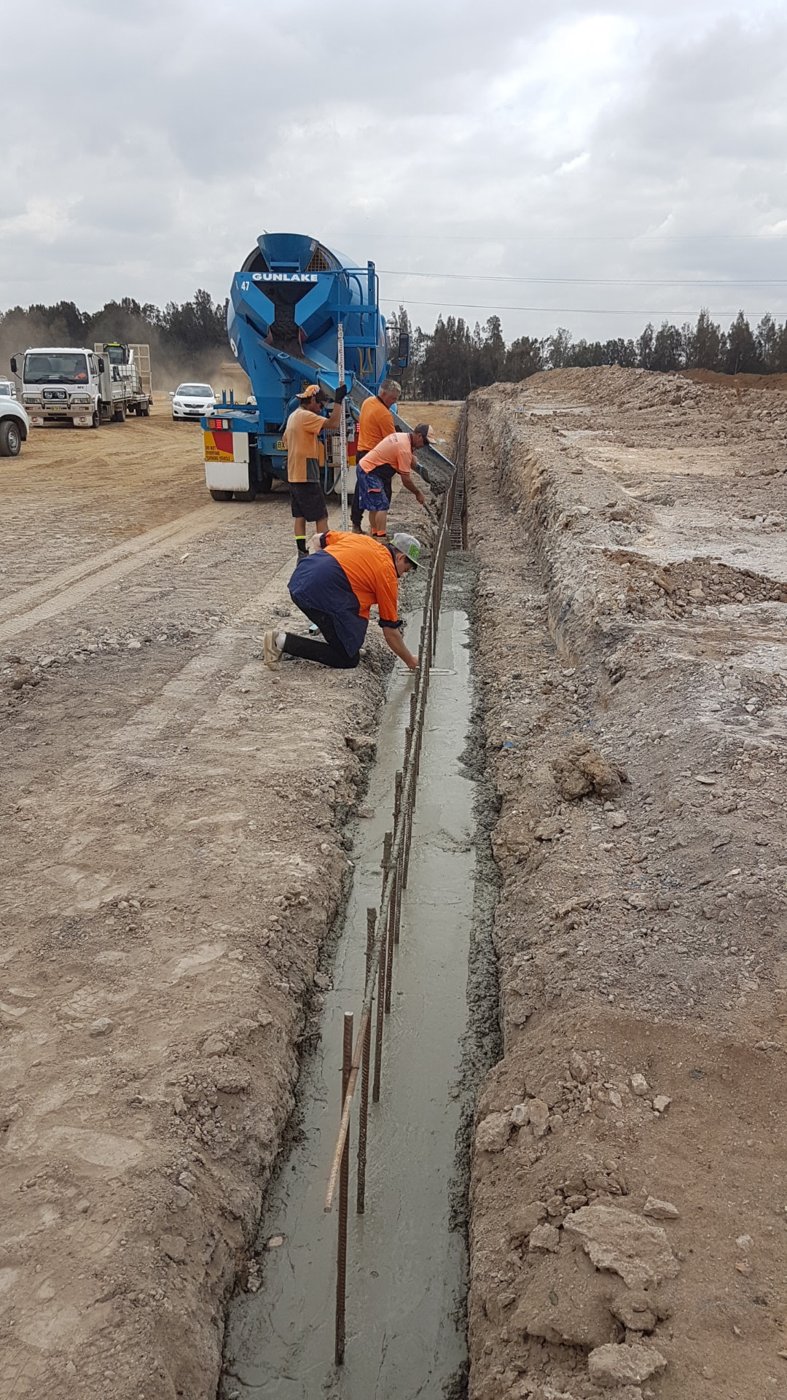
Footing preparation and reinforcement by the Urbanscapes team
Footing preparation and reinforcement
Foundation excavation by the Urbanscapes team
Foundation excavation

GALLERY

Core-filled block walls we’ve installed.

Core-Filled Block Walls installed by UrbanscapesCore-Filled Block Walls installed by UrbanscapesCore-Filled Block Walls installed by UrbanscapesCore-Filled Block Walls installed by UrbanscapesCore-Filled Block Walls installed by UrbanscapesCore-Filled Block Walls installed by UrbanscapesCore-Filled Block Walls installed by UrbanscapesCore-Filled Block Walls installed by Urbanscapes

PROJECTS

Core-Filled Block Walls Projects.

Project case studies coming soon.

Completed project case studies for this wall system will be featured here once approved for publication.

View all projects

OTHER WALL SYSTEMS

Let’s keep your project moving.

Talk to our team about construction or precast panel supply.

Discuss Your Project
LOW COST SOLUTIONSCompetitive pricing. Quality you can rely on.
RAPID & EFFICIENT INSTALLATIONExperienced crews. Specialised equipment.
IN-HOUSE DESIGN & MANUFACTURINGQuality control. Reliable scheduling.
20+ YEARS EXPERIENCEFamily-owned. Trusted experts.