
Free-draining construction
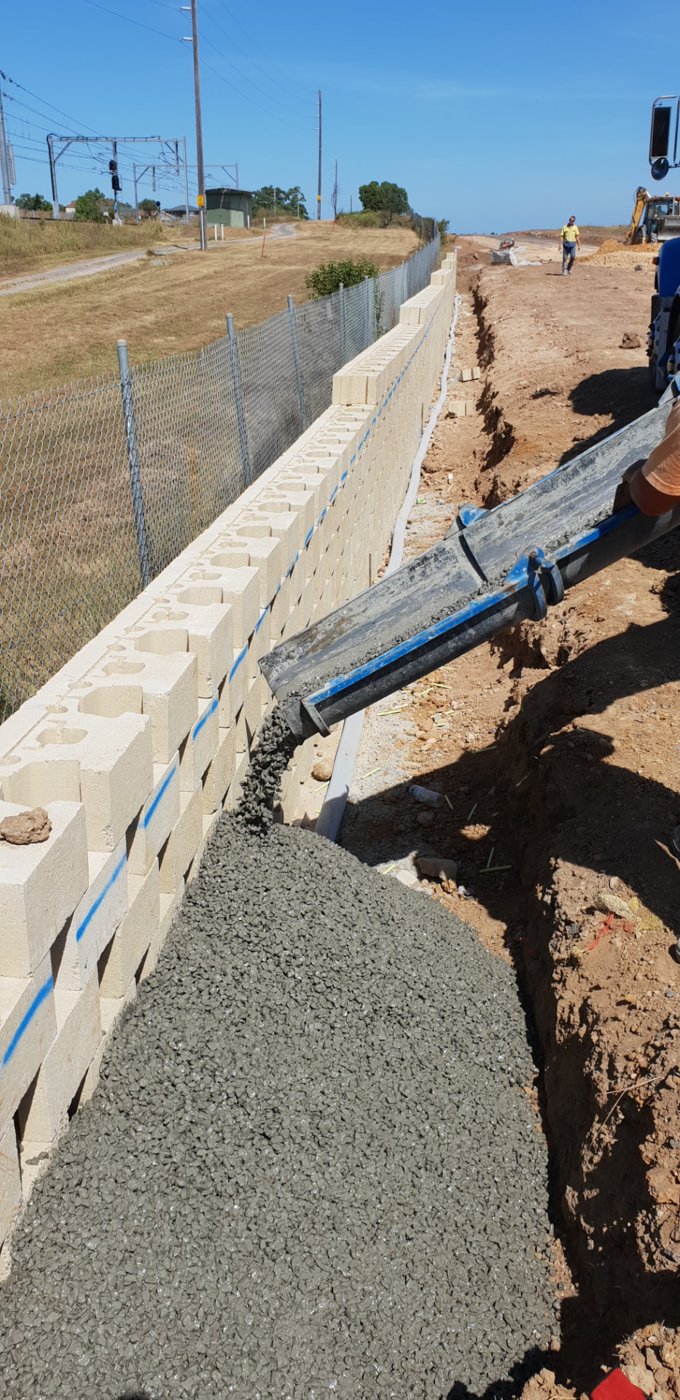
Coarse aggregate allows water to pass through the no-fines fill.
WALL SYSTEMS
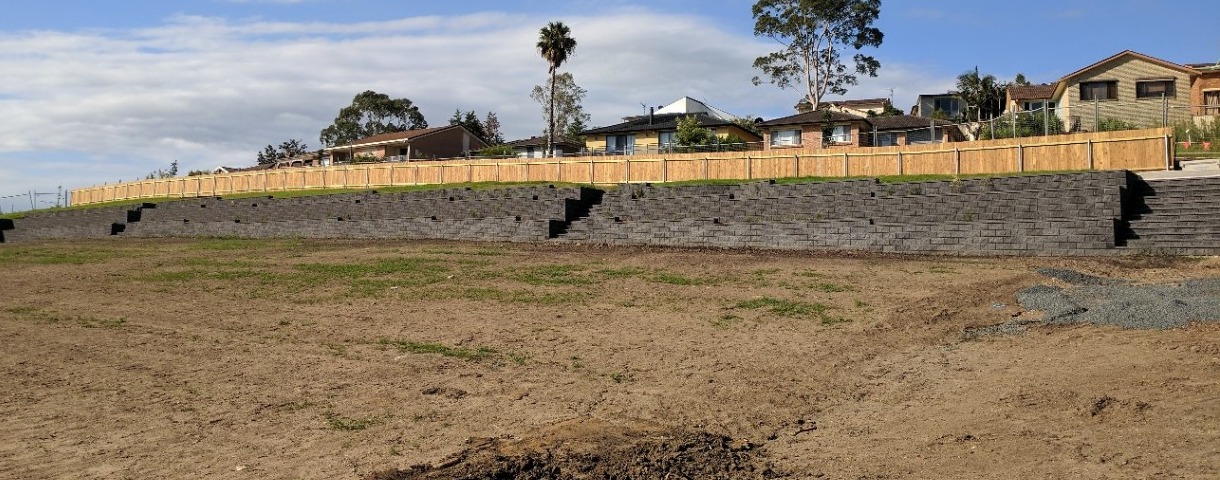
A wall system using porous, no-fines concrete as part of the retaining structure or backfill arrangement. The exact construction method depends on the specified system.
ABOUT THIS SYSTEM
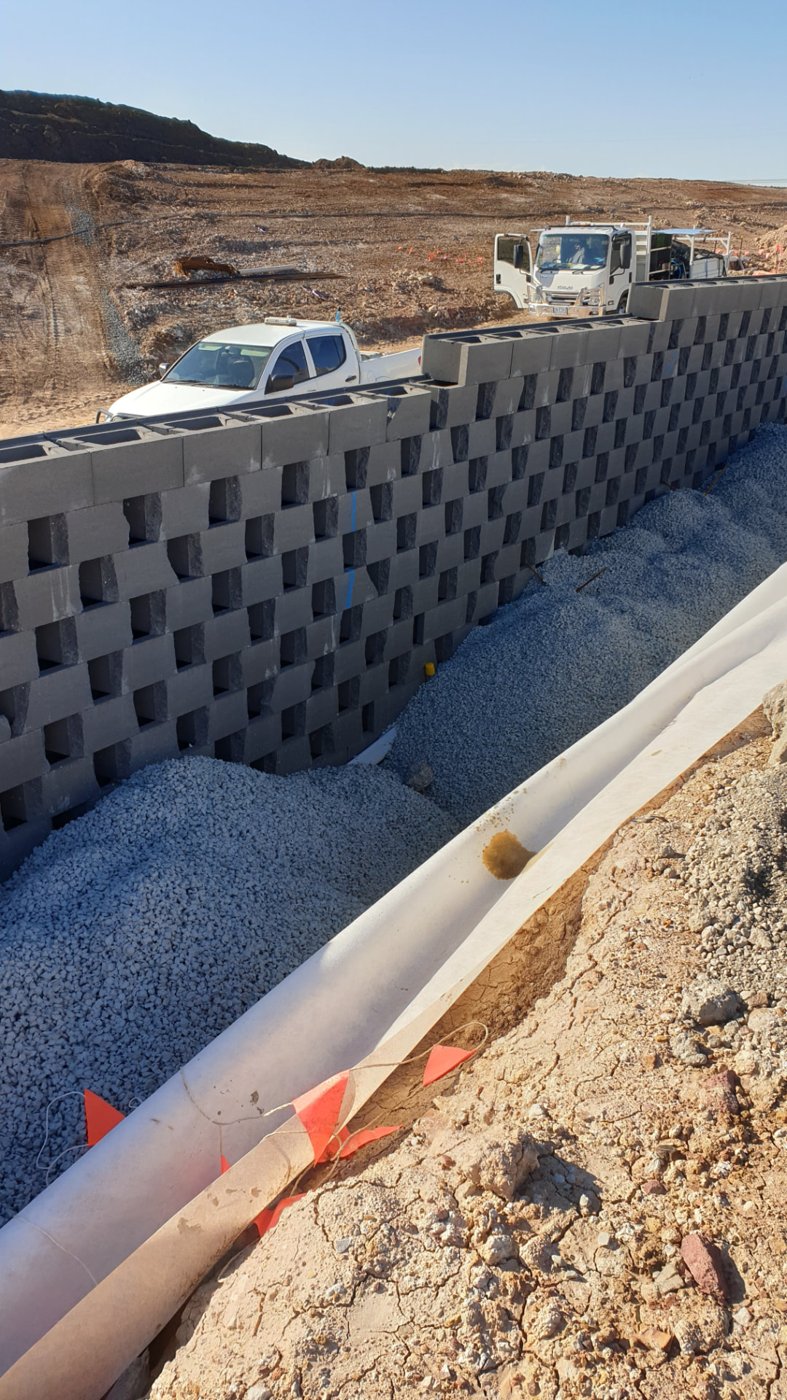
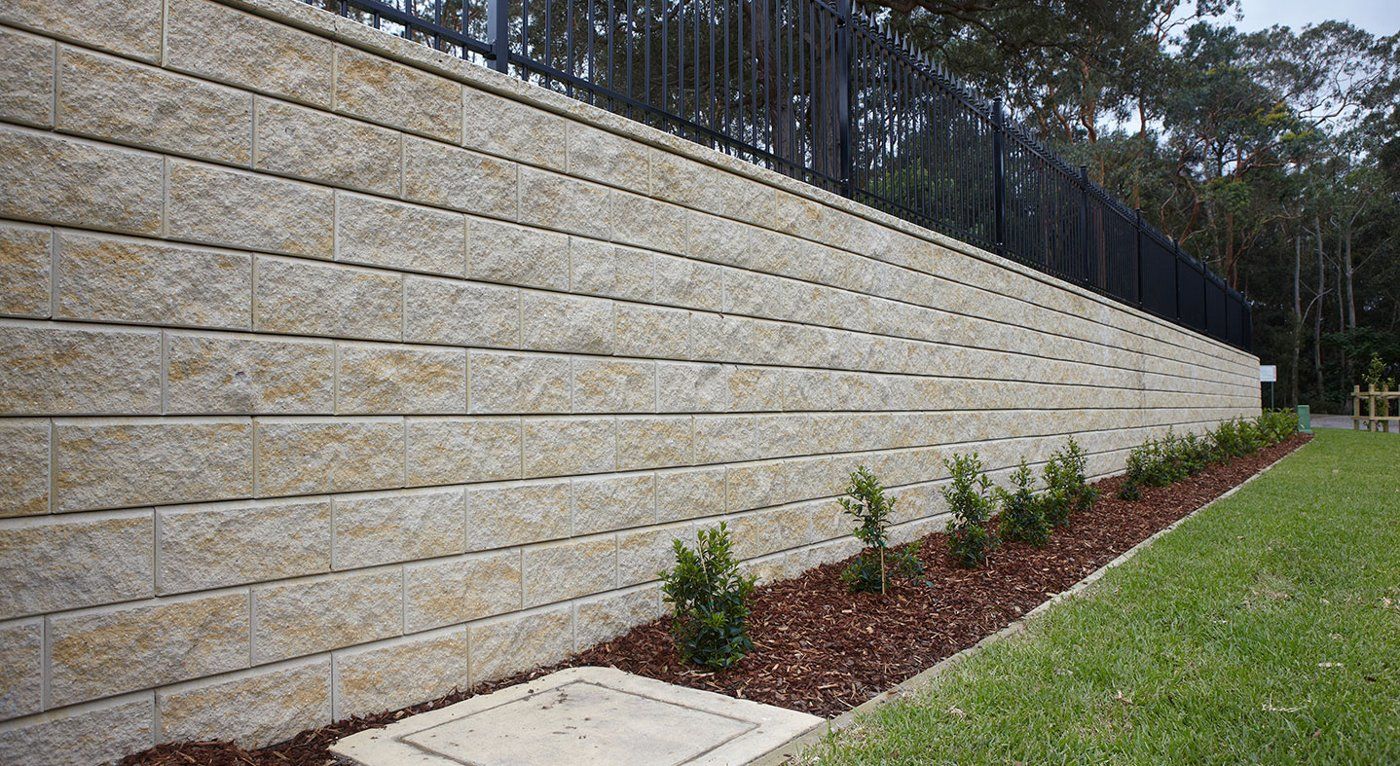
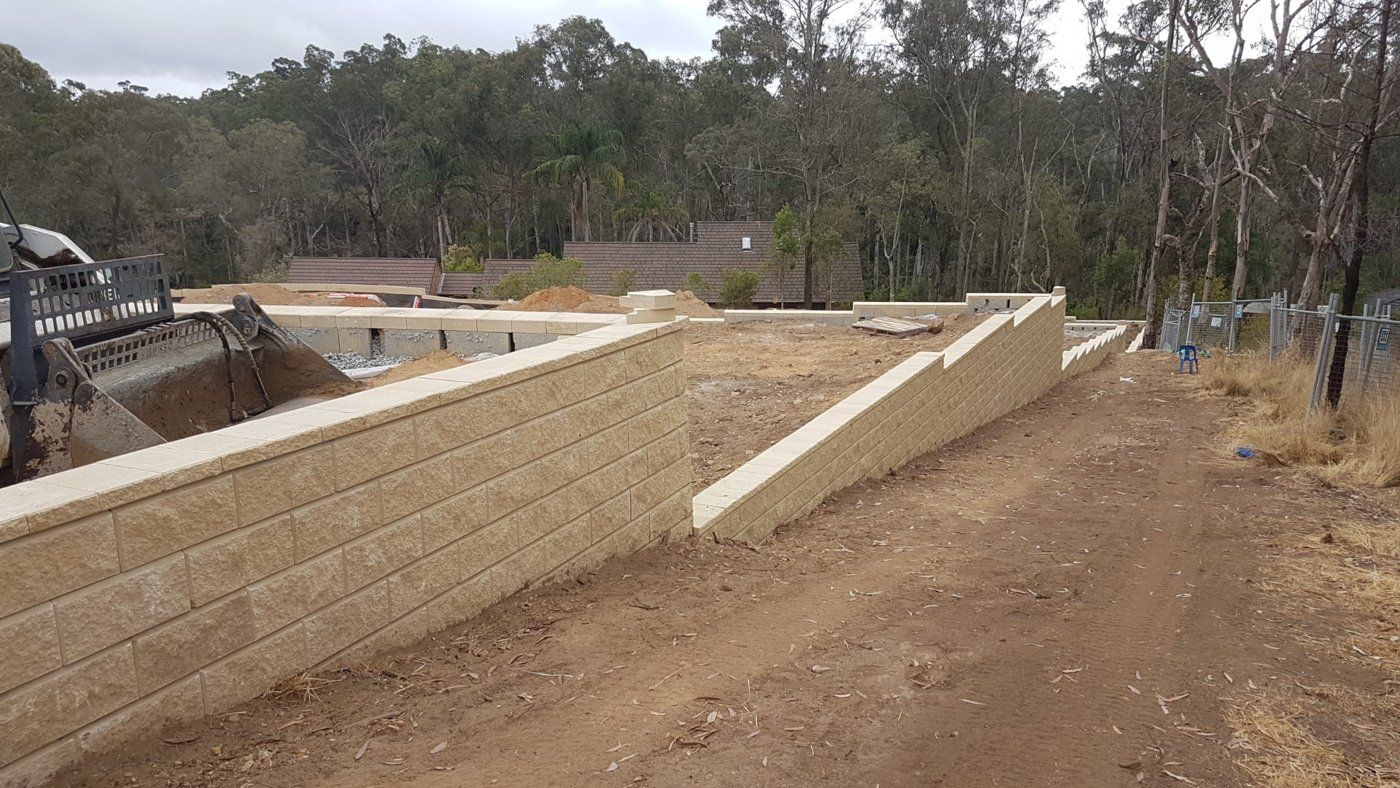
A durable, free-draining mass-gravity wall system that relies on its own weight to retain soil. Interlocking no-fines concrete retaining blocks are stacked on a mass concrete levelling strip, a concrete strip footing on compacted subgrade that levels the first course, and can be stepped to suit changing heights and site levels. Behind the blocks, clean angular no-fines drainage rock lets water drain freely, with filter fabric stopping soil from contaminating the gravel. A Ø100mm slotted PVC ag pipe in a geotextile sock, laid at a 1 in 100 fall in runs of up to 30m, carries water to a council-approved stormwater point. Compacted site fill is placed behind, and the wall can be finished with an optional concrete coping.
Discuss This Wall System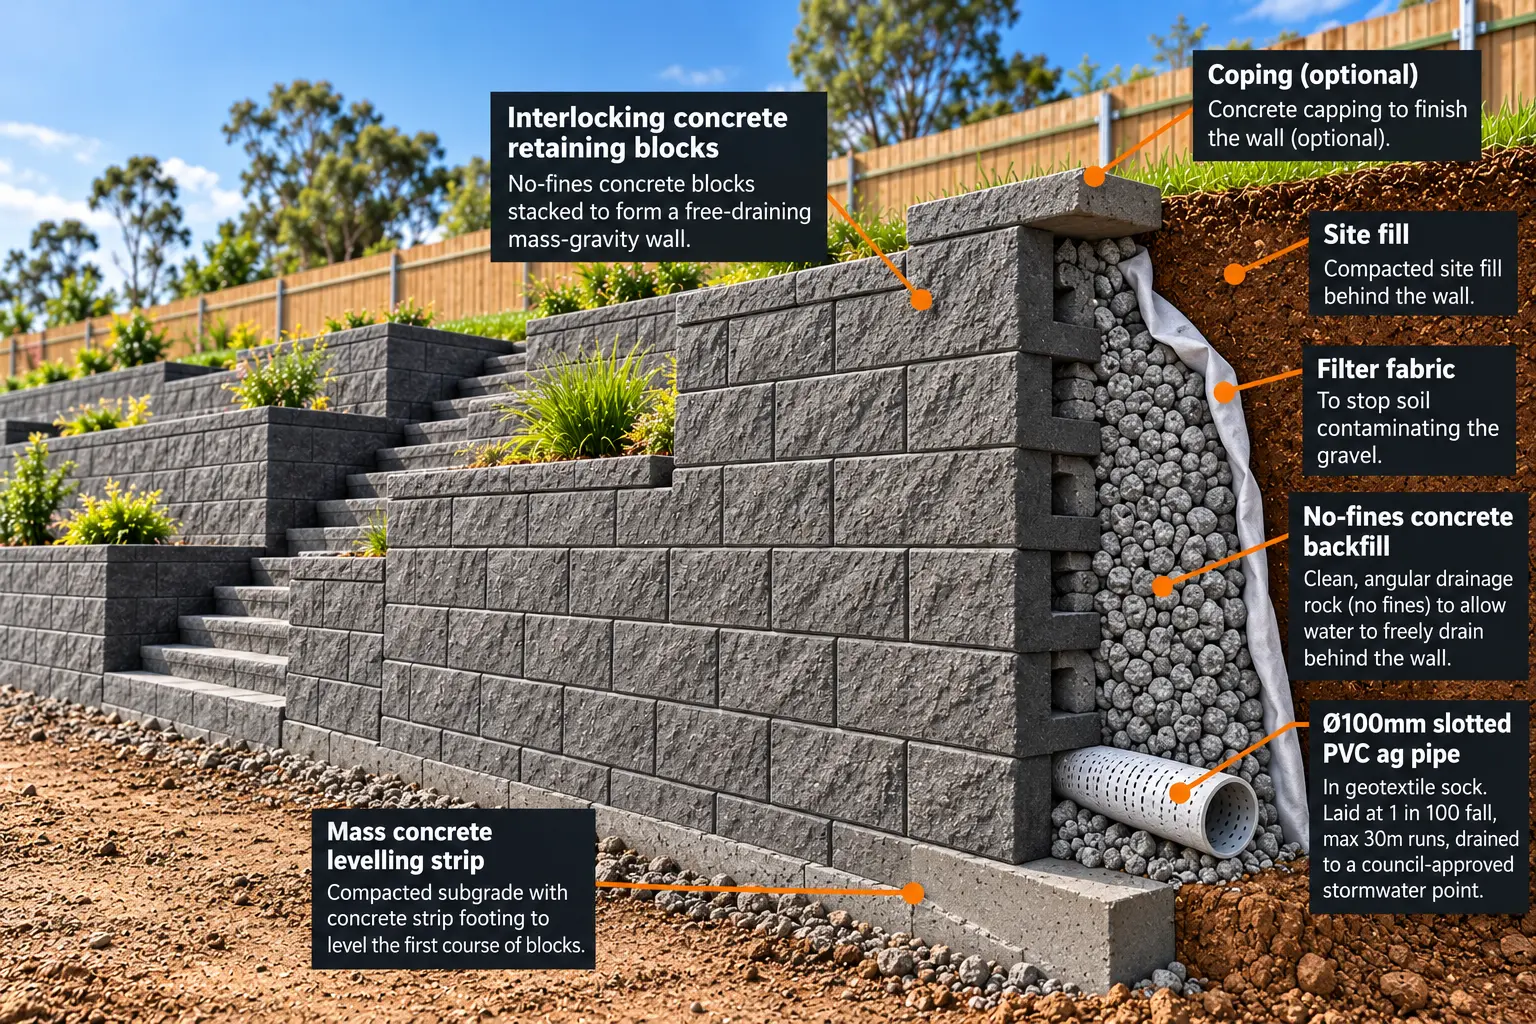
HOW THE SYSTEM WORKS
APPLICATIONS
KEY ADVANTAGES
Coarse aggregate allows water to pass through the no-fines fill.
Designed for demanding external environments.
A consistent, masonry-style appearance.
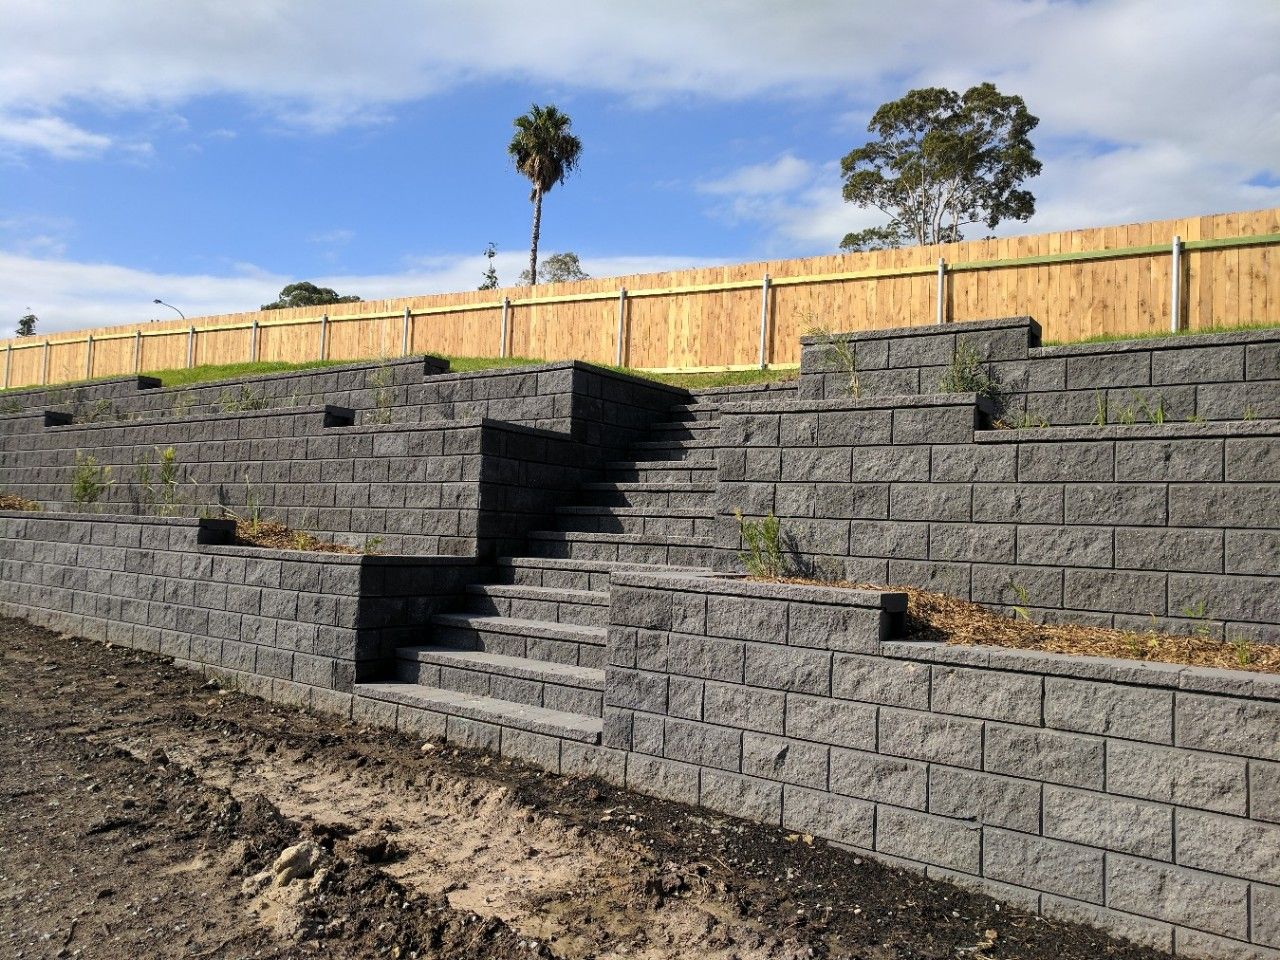
Suitable for selected straight, stepped and terraced layouts.
Drainage provisions can be incorporated into the project design.
TECHNICAL INFORMATION
Typical no-fines concrete backfill depths from the Keystone No-Fines Gravity Wall drawing, based on a maximum surcharge of 5 kPa.
| Maximum wall height | No-fines concrete backfill depth |
|---|---|
| 800 mm | 300 mm |
| 1,200 mm | 500 mm |
| 1,600 mm | 850 mm |
| 2,000 mm | 1,050 mm |
Values apply to the drawing’s stated design conditions only. Final dimensions, foundation and levelling-strip requirements, drainage details and suitability are subject to project-specific engineering.
GALLERY
PROJECTS
Completed project case studies for this wall system will be featured here once approved for publication.
View all projectsOTHER WALL SYSTEMS
Talk to our team about construction or precast panel supply.