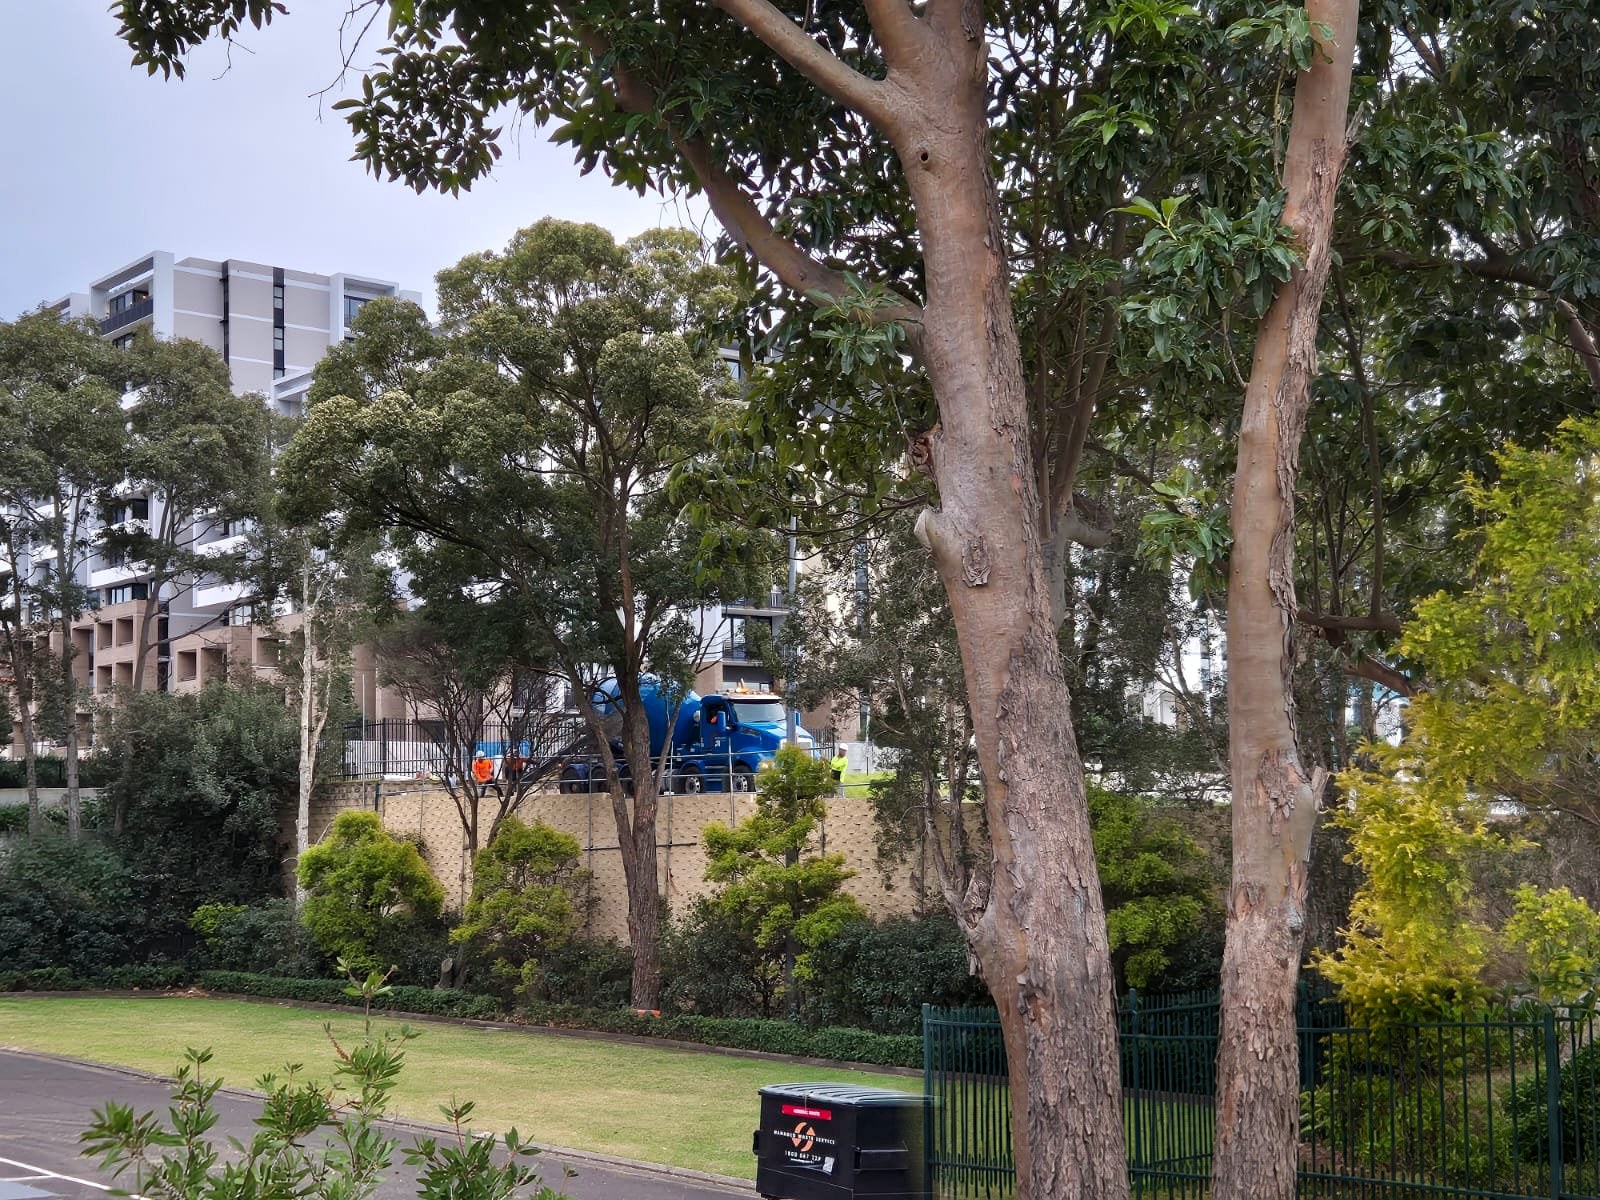
Earth strap retaining walls combine modular concrete block facing with high-strength geogrid reinforcement to create stable, engineered retaining structures.
Designed for civil construction and subdivision projects, this system integrates soil reinforcement, drainage and efficient construction to deliver practical retaining wall solutions across a range of site conditions.
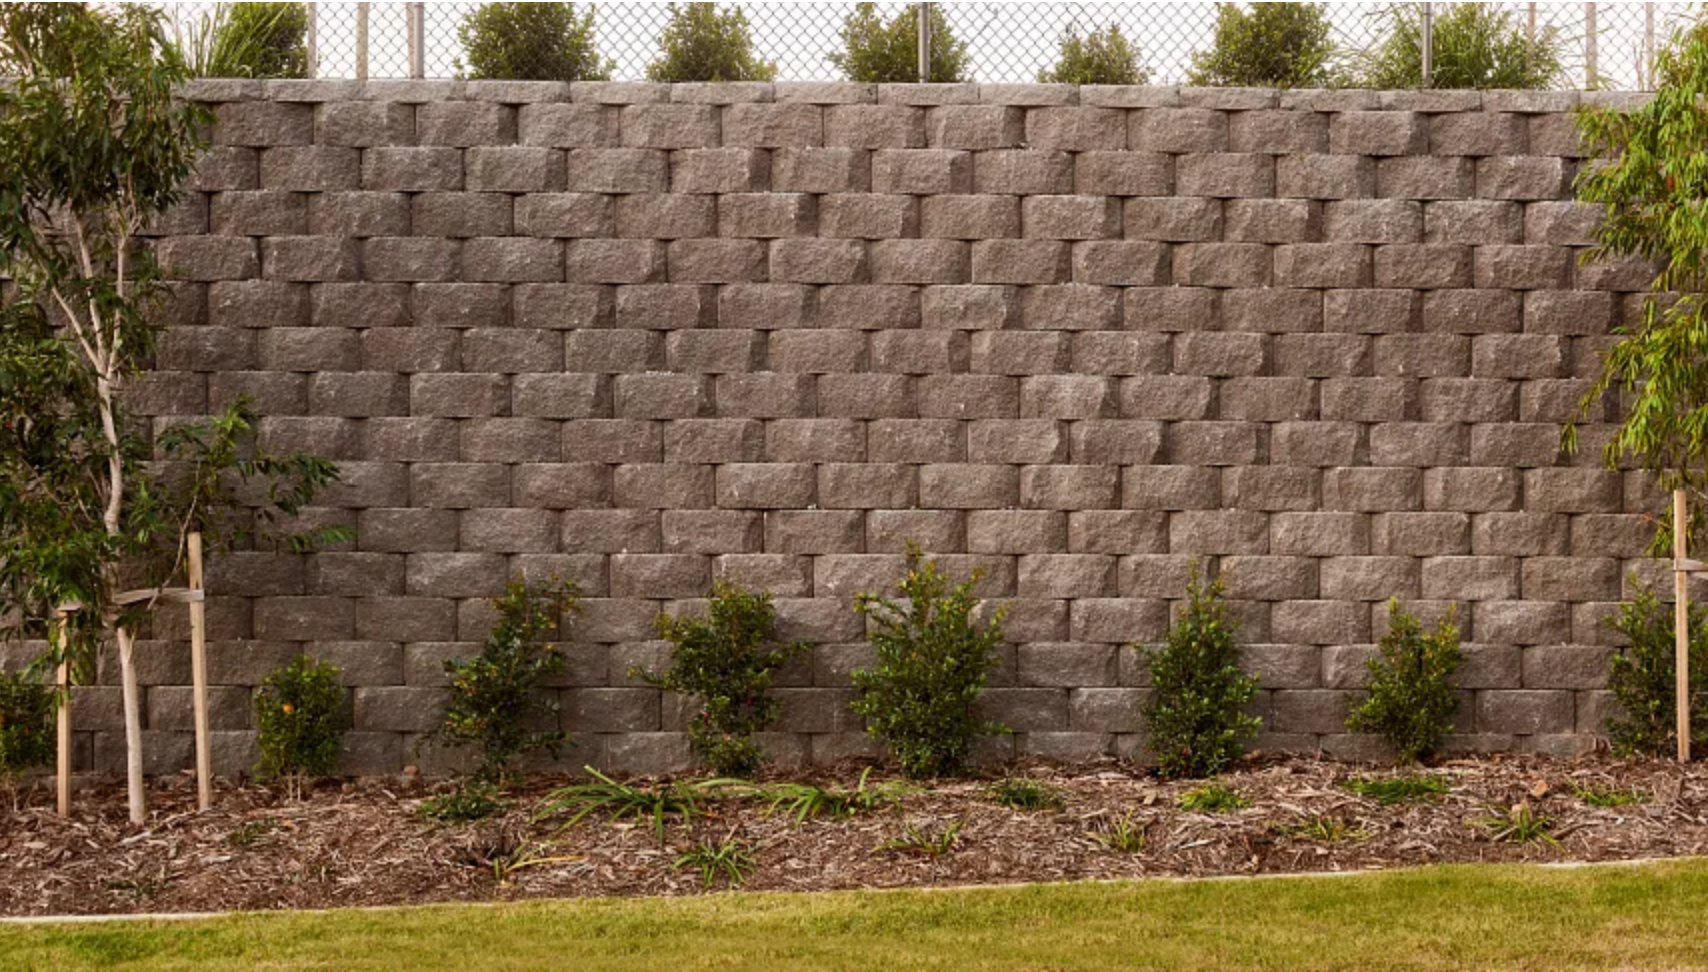
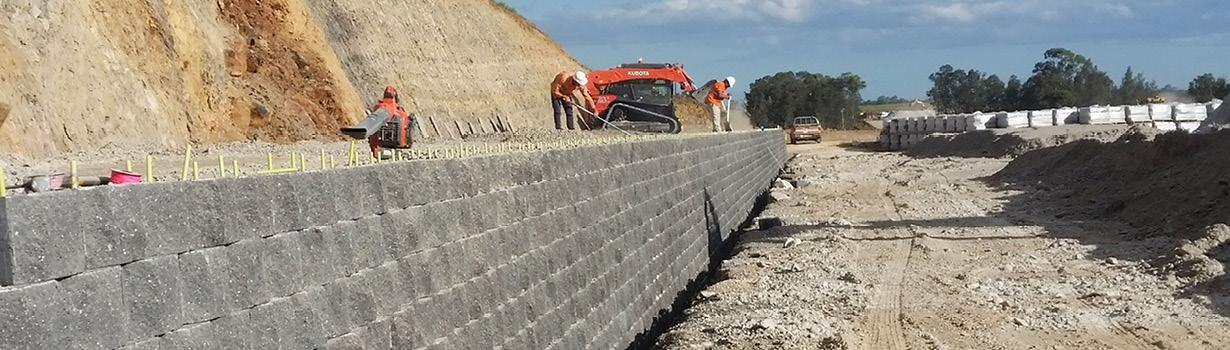
Earth strap retaining walls use a modular concrete block facing connected to high-strength geogrid reinforcement installed within the retained soil.
The concrete blocks form the visible wall face, while the geogrid extends back into the earth to reinforce the soil mass. Through tensile strength and interaction with the surrounding fill, the reinforcement helps resist lateral movement and improve overall wall stability.
The system is constructed progressively, with wall facing, reinforcement and compacted soil installed in coordinated stages.
Melrose Earth Strap Retaining Wall · 7m wall heightIndicative arrangement only — not to scale. Final details are determined by project-specific engineering.
CONSTRUCTION SEQUENCE
Built in Stages. Engineered for Stability.
01
Prepare the Foundation
Excavate and prepare the wall foundation to the required levels and dimensions. A level foundation is critical to establishing the correct alignment and stability of the retaining wall. The foundation and levelling pad are constructed in accordance with the project-specific engineering design.
02
Install the Concrete Facing
Position the modular concrete blocks along the prepared foundation. Align and level the blocks to establish the wall face, using the specified interlocking pins or connectors where required by the selected system. The first course is particularly important for achieving the correct alignment throughout the wall.
03
Install Geogrid Reinforcement
Place geogrid horizontally within the retained soil at the specified levels. Connect or integrate the reinforcement with the concrete facing in accordance with the selected wall system. The geogrid extends back into the retained soil, where it interacts with the fill to provide tensile reinforcement.
04
Backfill and Compact
Place suitable fill over the geogrid and compact it in controlled layers. Repeat concrete facing, reinforcement and compacted fill until the required wall height is achieved. Complete the wall with the specified capping, drainage and surface treatments.
Indicative stages only. The construction sequence, reinforcement placement and compaction requirements must follow the project-specific engineering design and the selected wall system’s installation requirements.
GEOGRID REINFORCEMENT
High-Strength Geogrid Reinforcement
Geogrid reinforcement is a key component of earth strap retaining wall construction.
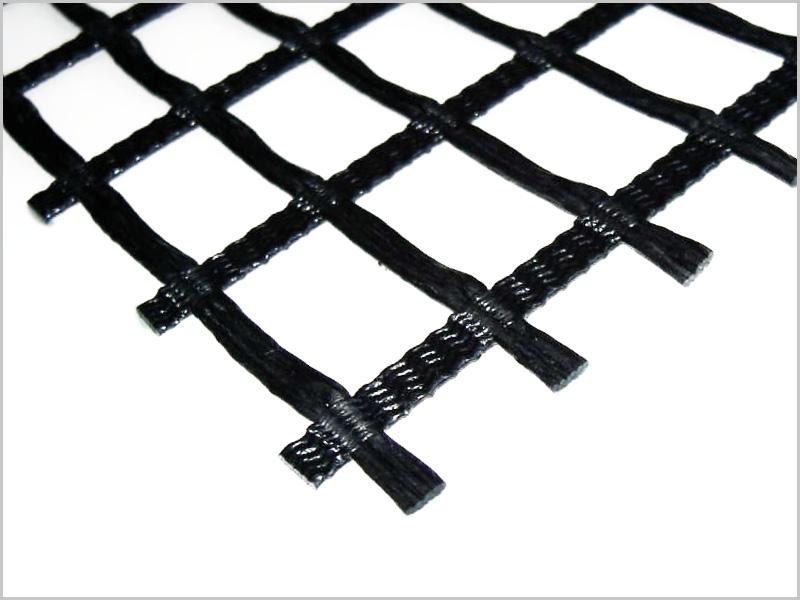
The geogrid is designed to provide tensile strength within the soil mass, helping distribute loads and improve stability. Its open grid structure allows interaction and interlock with suitable fill materials.
The reinforcement is installed in the direction and at the spacing specified by the engineering design.
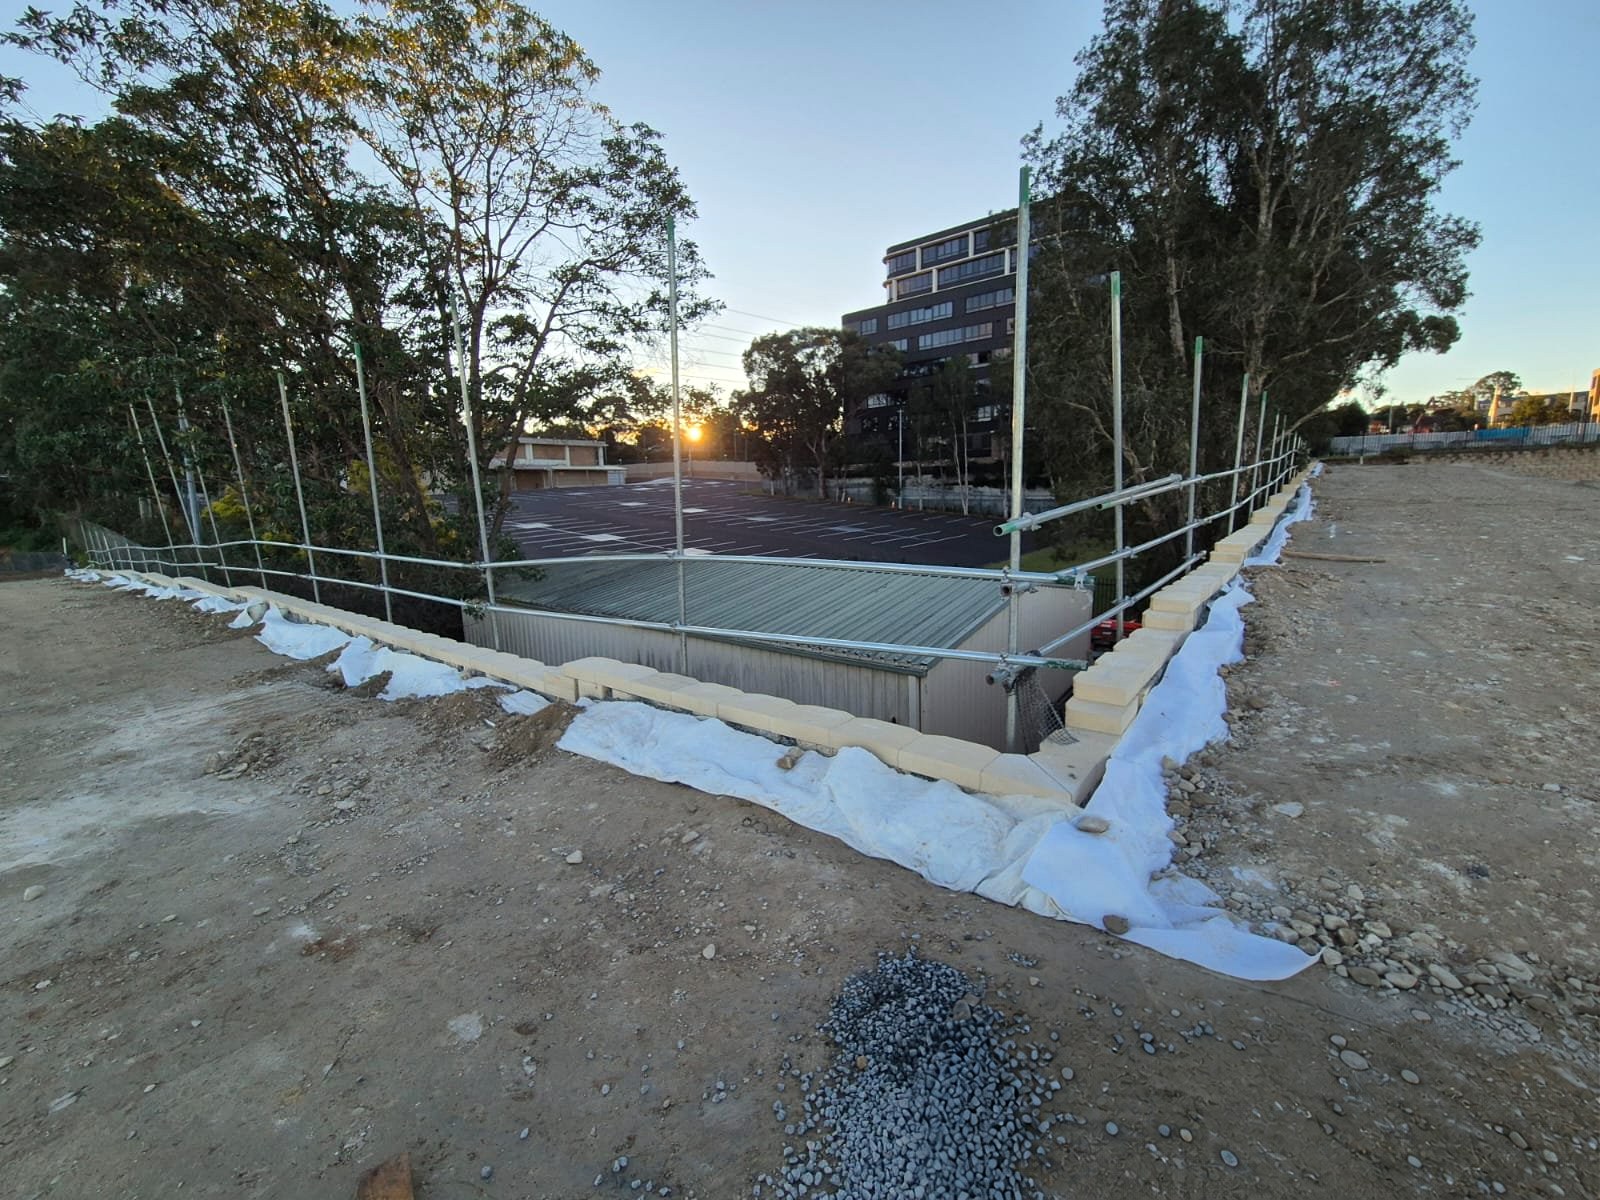
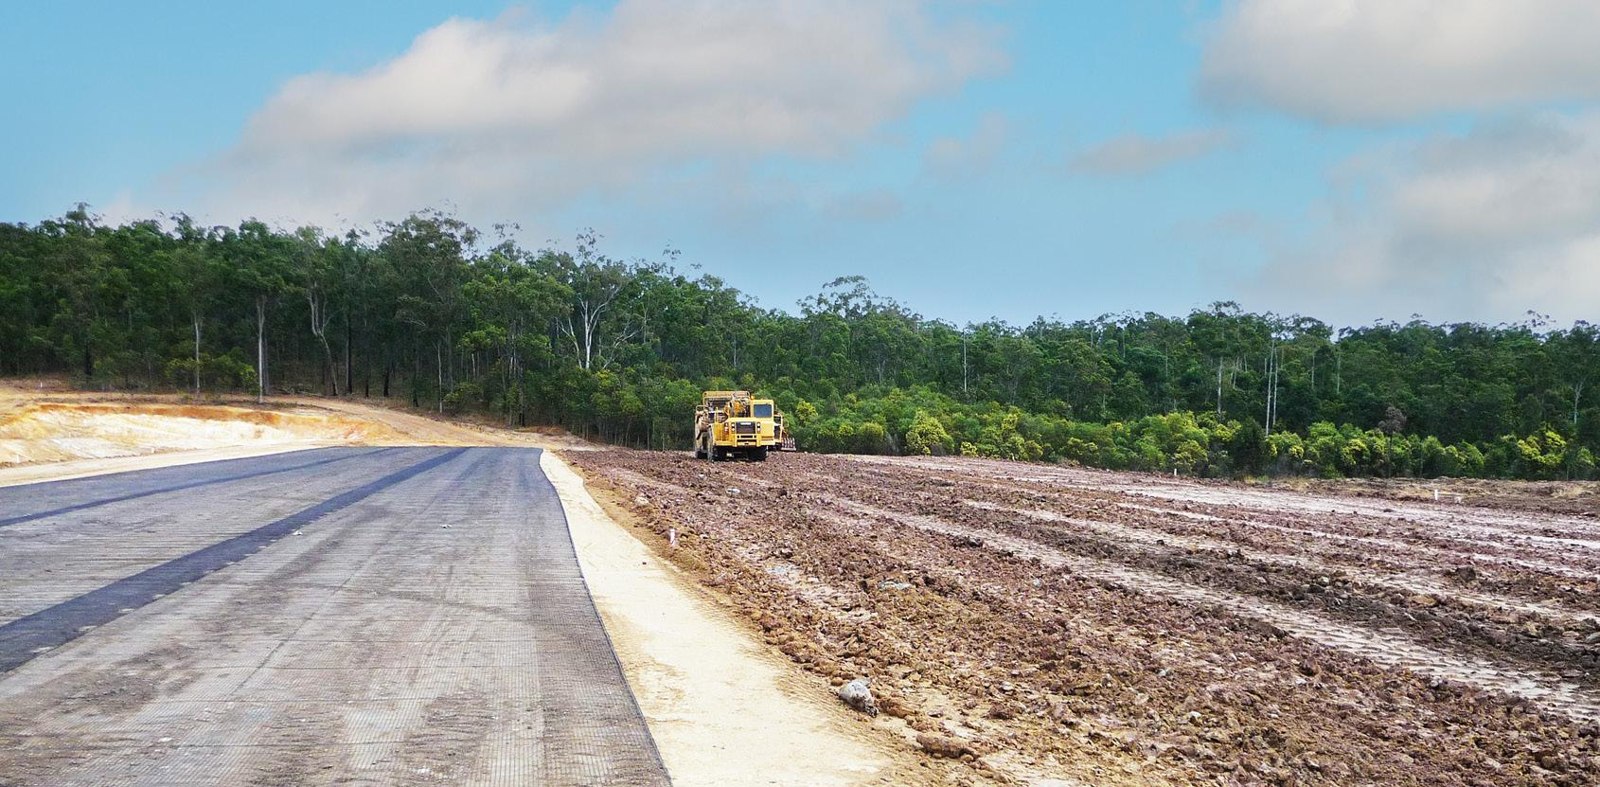
Supplier photograph · Illustrative geogrid installation, not an Urbanscapes project.Supplier photograph · Illustrative geogrid material; selection is project-engineered.
High Tensile Strength
Provides tensile reinforcement within the retained soil to help resist movement.
Low Elongation
Designed to maintain reinforcement performance under sustained loading, subject to the selected product’s engineering properties.
Soil Interaction
The open grid structure allows interaction with surrounding fill, helping develop reinforcement within the soil mass.
Durable Reinforcement
Suitable geogrids are selected for long-term soil reinforcement applications, with product performance determined by the specific geogrid and design requirements.
TYPICAL REINFORCEMENT ARRANGEMENT
Designed Around Your Site
Geogrid reinforcement is installed in horizontal layers behind the concrete wall facing. For preliminary planning, a typical arrangement may incorporate two reinforcement layers per metre of wall height, with geogrid extending back into the retained soil to a depth approximately equal to the wall height.
Actual reinforcement requirements vary according to wall height, soil properties, groundwater, surcharge loads, site conditions and the selected wall system.
Reinforcement spacing
Approx. 500 mm2 geogrid layers per metre of wall height.
Reinforcement depth
Approx. wall heightGeogrid extends back into the retained soil.
Drainage
Ag pipe + protective sockInstalled at the wall base as part of the drainage system.
Geogrid type and tensile strength.
Reinforcement spacing and placement.
Reinforcement length and embedment.
Fill material and compaction requirements.
Concrete facing and connection details.
Drainage and groundwater management.
Indicative preliminary arrangements only — not fixed engineering specifications. Final geogrid type, reinforcement spacing, length, soil requirements and drainage details are determined by project-specific engineering design and site conditions.
DRAINAGE AND BACKFILL
Drainage Is Essential
Effective drainage is an important part of retaining wall construction.
Water accumulation behind the wall can increase pressure on the structure and affect stability. A suitable drainage system helps manage groundwater and directs water away from the retained soil.
A granular drainage zone immediately behind the wall facing.
Agricultural drainage pipe with a protective sock at the wall base.
Suitable drainage outlets.
Approved backfill material placed and compacted in controlled layers.
Indicative arrangement only — not to scale. Final details are determined by project-specific engineering.
The drainage arrangement, aggregate specification and outlet details must be confirmed by the project design.
SYSTEM BENEFITS
A Practical Retaining Wall Solution
Cost-Effective Construction
Reinforced soil construction can provide an economical alternative to conventional retaining wall methods where site conditions and engineering design allow.
Efficient Installation
Modular concrete blocks and geogrid reinforcement allow the wall and retained soil to be constructed progressively in coordinated stages.
Engineered Stability
Geogrid reinforcement improves the stability of the retained soil mass, with the wall system designed for the project’s loads and ground conditions.
Flexible Applications
The system can accommodate a range of wall alignments, levels and site layouts, subject to the selected block system and engineering design.
APPLICATIONS
Retaining Wall Solutions for Civil Construction
Earth strap retaining walls provide a practical solution for managing changes in ground elevation and creating usable development areas across a range of construction projects.
Residential Subdivisions and Development Platforms
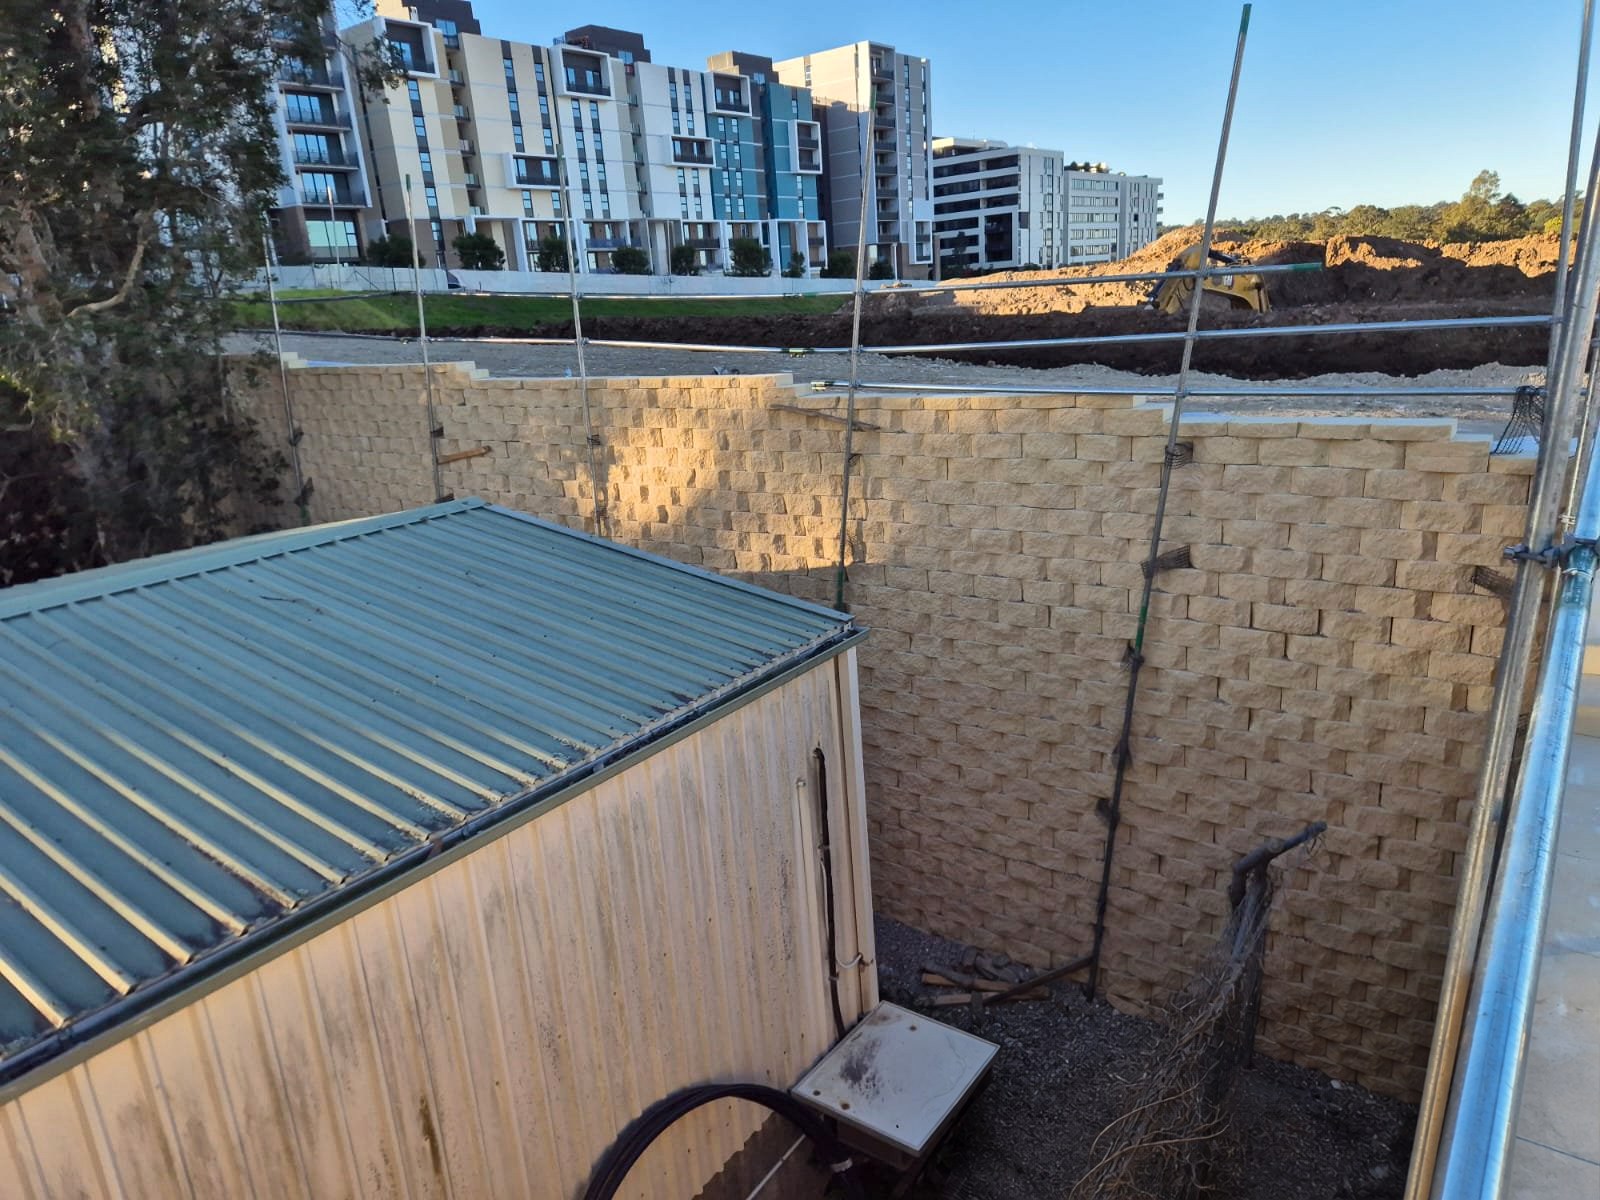
Manage changes in ground elevation across subdivision earthworks and create usable development areas.
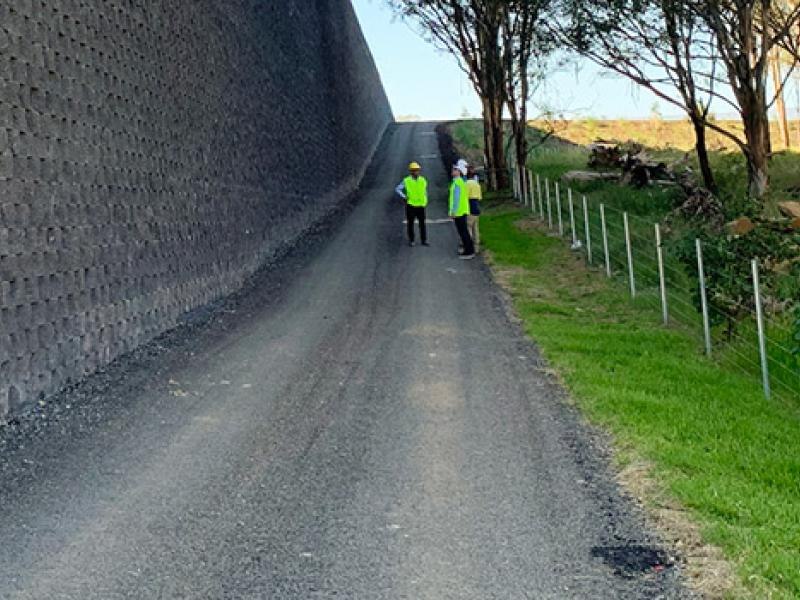
Supplier photograph · Illustrative example, not an Urbanscapes project.
Civil Infrastructure and Road Construction
Coordinate earth retention with road corridors, access and civil infrastructure construction.
Supplier photograph · Illustrative example, not an Urbanscapes project.
Industrial and Commercial Developments
Support level changes around development areas, access roads and building platforms.
Supplier photograph · Illustrative example, not an Urbanscapes project.
Embankments and Site Level Changes
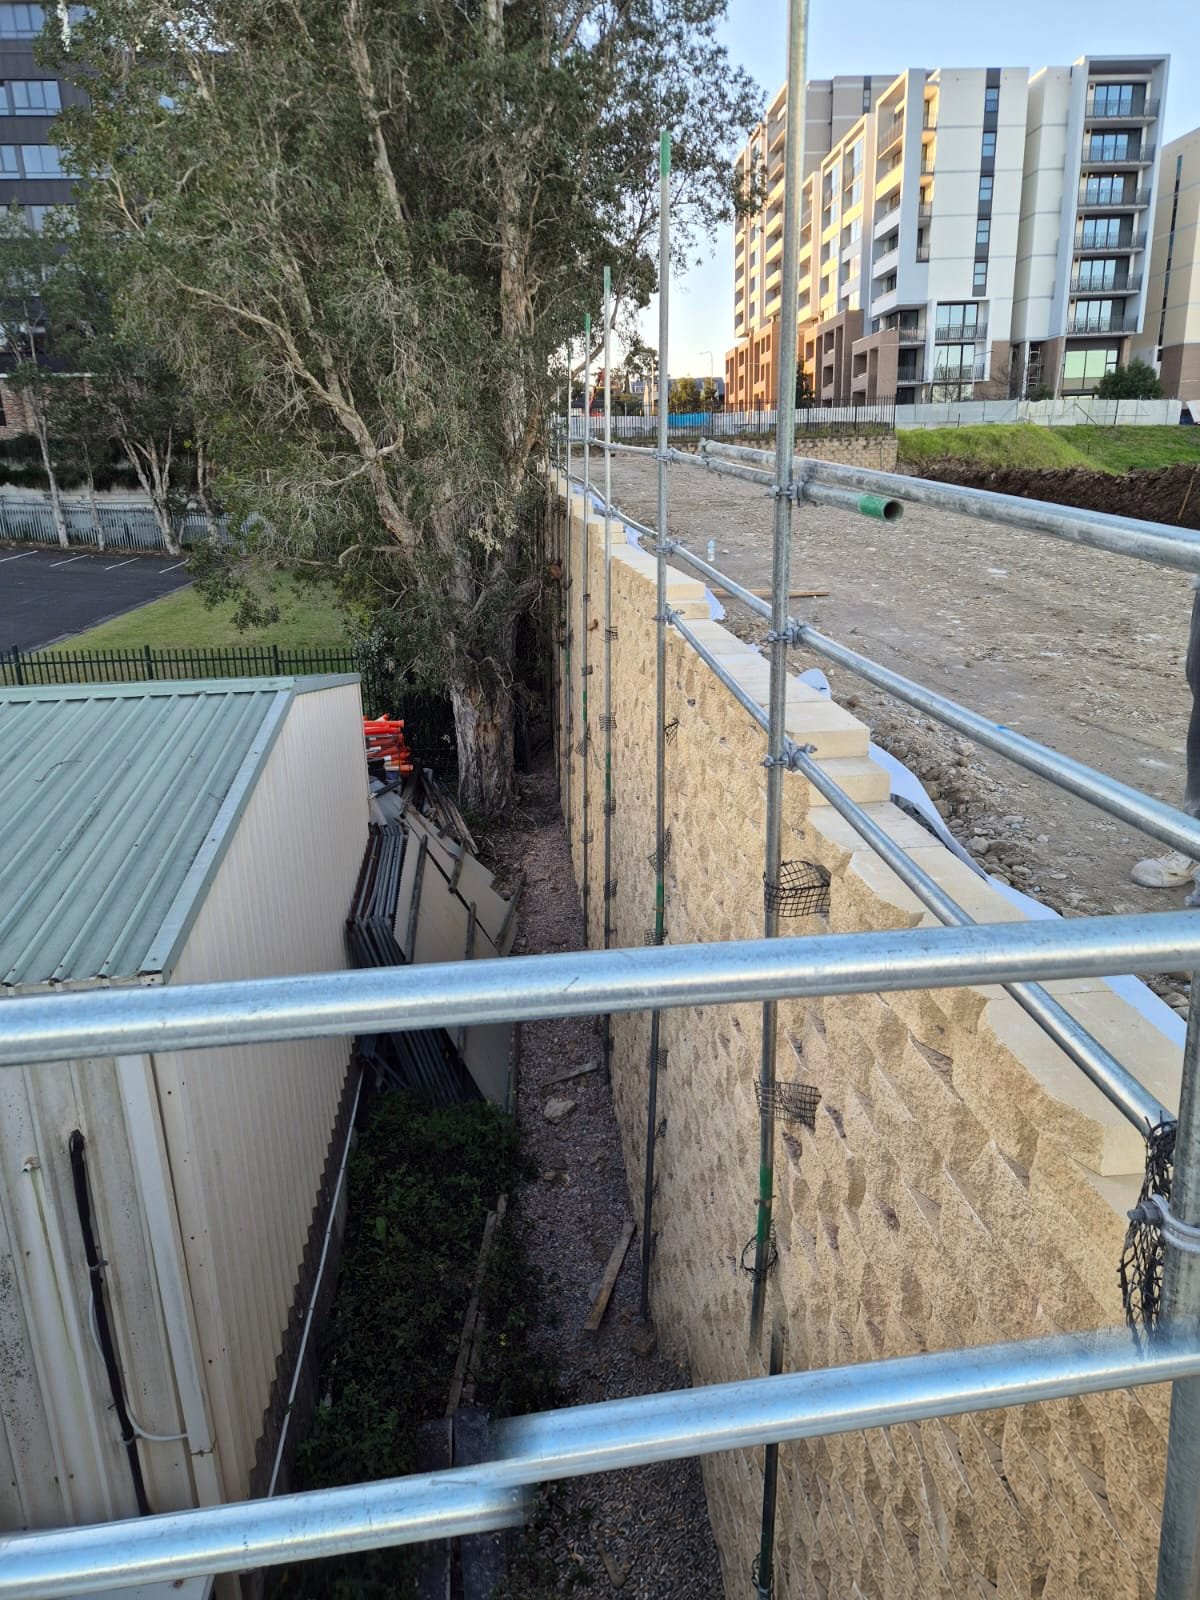
Retain changes in site levels through a reinforced soil system coordinated with staged earthworks.
Supplier photograph · Illustrative example, not an Urbanscapes project.
THE URBANSCAPES ADVANTAGE
Retaining Wall Construction, Coordinated.
Urbanscapes Constructions delivers retaining wall solutions for civil and subdivision projects, combining practical construction experience with coordinated project delivery.
Talk to Urbanscapes Constructions about your earth strap retaining wall requirements. Our team can discuss your project scope, site conditions and construction requirements to help identify a suitable retaining wall solution.